

1 and 2 Bedroom Apartments
for Rent in Cambridge
Explore 1 and 2 bedroom apartments for rent at Aspen Rentals in Cambridge, Ontario. Located at 155 Greenbrier Rd in South Cambridge, Aspen offers thoughtfully designed rental suites with modern finishes, in-suite laundry, private balconies, and access to resident amenities designed for work, wellness, and everyday living.
Compare available 1 bedroom, 1 bedroom + den, 2 bedroom, and 2 bedroom + den layouts below. For current pricing, availability, move-in timing, or private tour options, contact the Aspen leasing team directly.

Compare Aspen Floor Plans
Explore available 1 bedroom, 1 bedroom + den, 2 bedroom, and 2 bedroom + den layouts at Aspen Rentals in Cambridge. Compare suite sizes, balcony space, and layout types to find the right fit.
| Floor Plan | Layout Type | Baths | Interior Sq. Ft. | Balcony | Best For | Details |
|---|---|---|---|---|---|---|
| Monarch | 1 Bedroom | 1 | 751 | 76 sq. ft. | Comfortable 1 bedroom living in South Cambridge. | View Plan |
| Grove | 1 Bedroom | 1 | 711 | 76 sq. ft. | Efficient 1 bedroom living with modern in-suite features. | View Plan |
| Alpine | 1 Bedroom | 1 | 783 | 76 sq. ft. | Renters wanting a slightly larger 1 bedroom layout. | View Plan |
| Meadow | 1 Bedroom | 1 | 777 | 76 sq. ft. | Barrier-free 1 bedroom living with a practical layout. | View Plan |
| Slate | 1 Bedroom | 1 | 762 | 76 sq. ft. | A balanced 1 bedroom suite for everyday rental living. | View Plan |
| Summit | 2 Bedroom | 2 | 1,260 | 76 sq. ft. | Renters wanting one of Aspen’s largest 2 bedroom layouts. | View Plan |
| Regal | 2 Bedroom | 2 | 1,093 | 76 sq. ft. | Two-bedroom renters wanting two bathrooms and added comfort. | View Plan |
| Canyon | 2 Bedroom + Den | 2 | 1,094 | 76 sq. ft. | Two-bedroom living with extra work-from-home flexibility. | View Plan |
| Stirling | 2 Bedroom | 2 | 1,094 | 76 sq. ft. | Couples, roommates, downsizers, or shared living. | View Plan |
| Cooper | 2 Bedroom + Den | 2 | 1,240 | 76 sq. ft. | Larger layout with flexible den space for work or storage. | View Plan |
| Valley | 1 Bedroom + Den | 1 | 826 | 76 sq. ft. | Remote workers, flexible space, extra storage, or hobby use. | View Plan |
Floor plan details, availability, pricing, and move-in timing may change. Contact the Aspen leasing team to confirm current options and book a private tour.
Compare Aspen Floor Plans
1 Bedroom and 1 Bedroom + Den Apartments
Aspen’s 1 bedroom and 1 bedroom + den apartments are designed for renters who want a modern suite with efficient space, in-suite laundry, private balcony options, and access to Aspen’s resident amenities. Den layouts are a strong fit for renters who want a home office, hobby space, reading area, or extra storage.
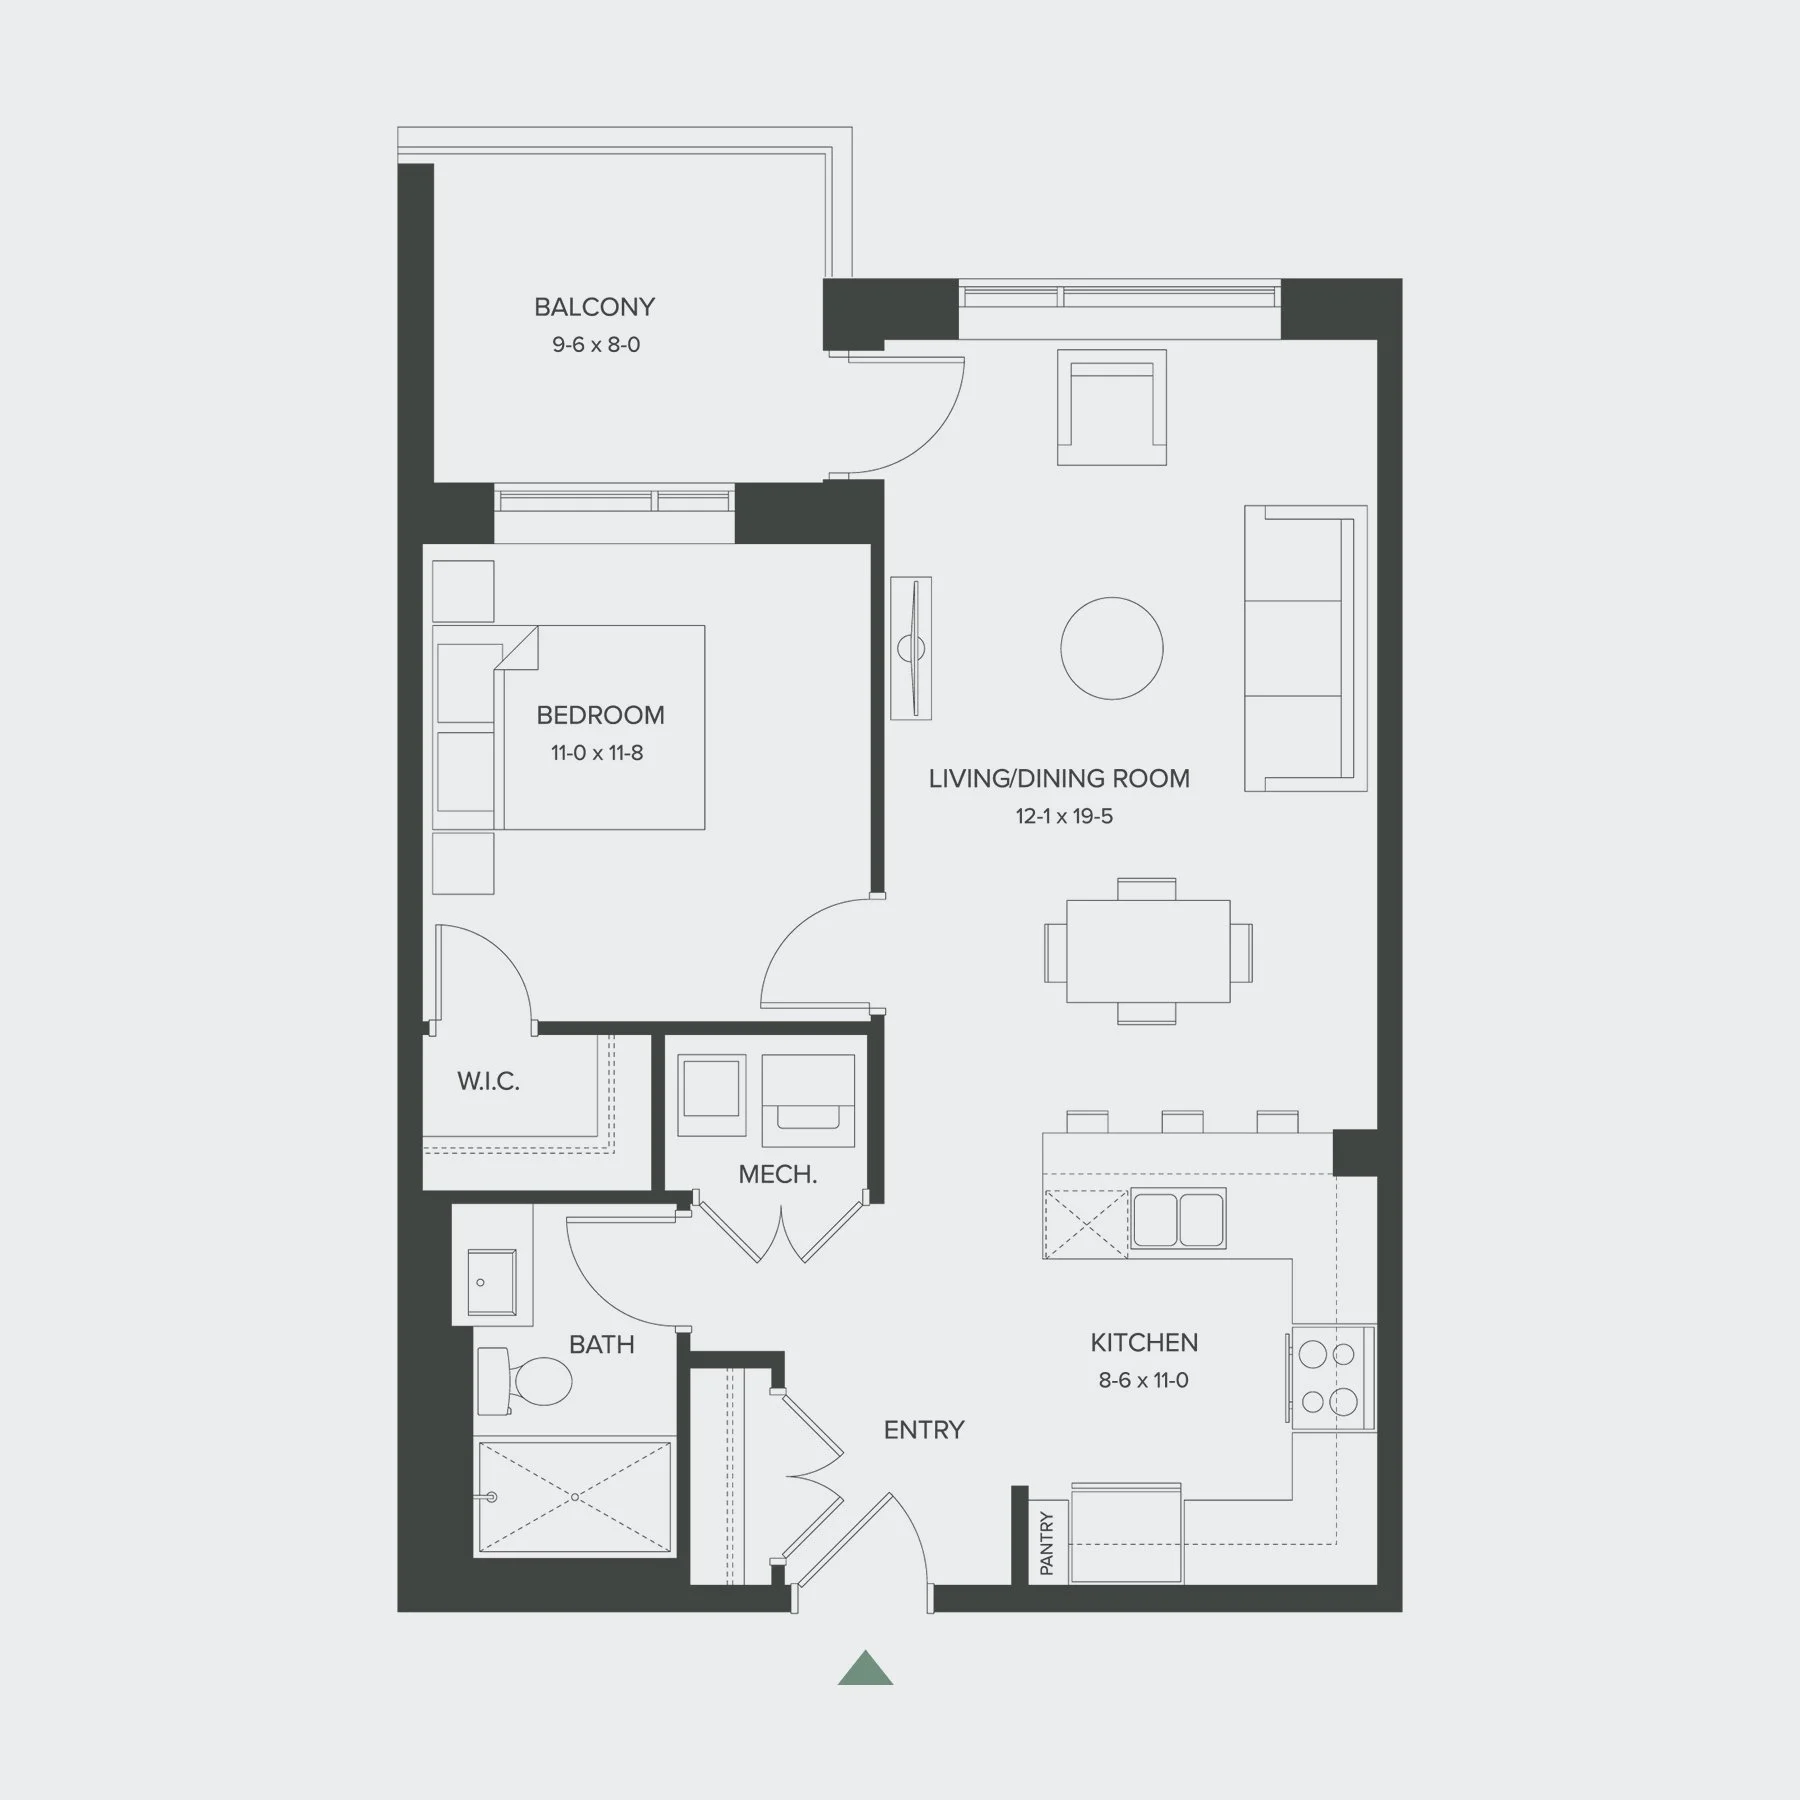
Monarch
1 Bedroom | 1 Bathroom
751 sq. ft. + 76 sq. ft. balcony

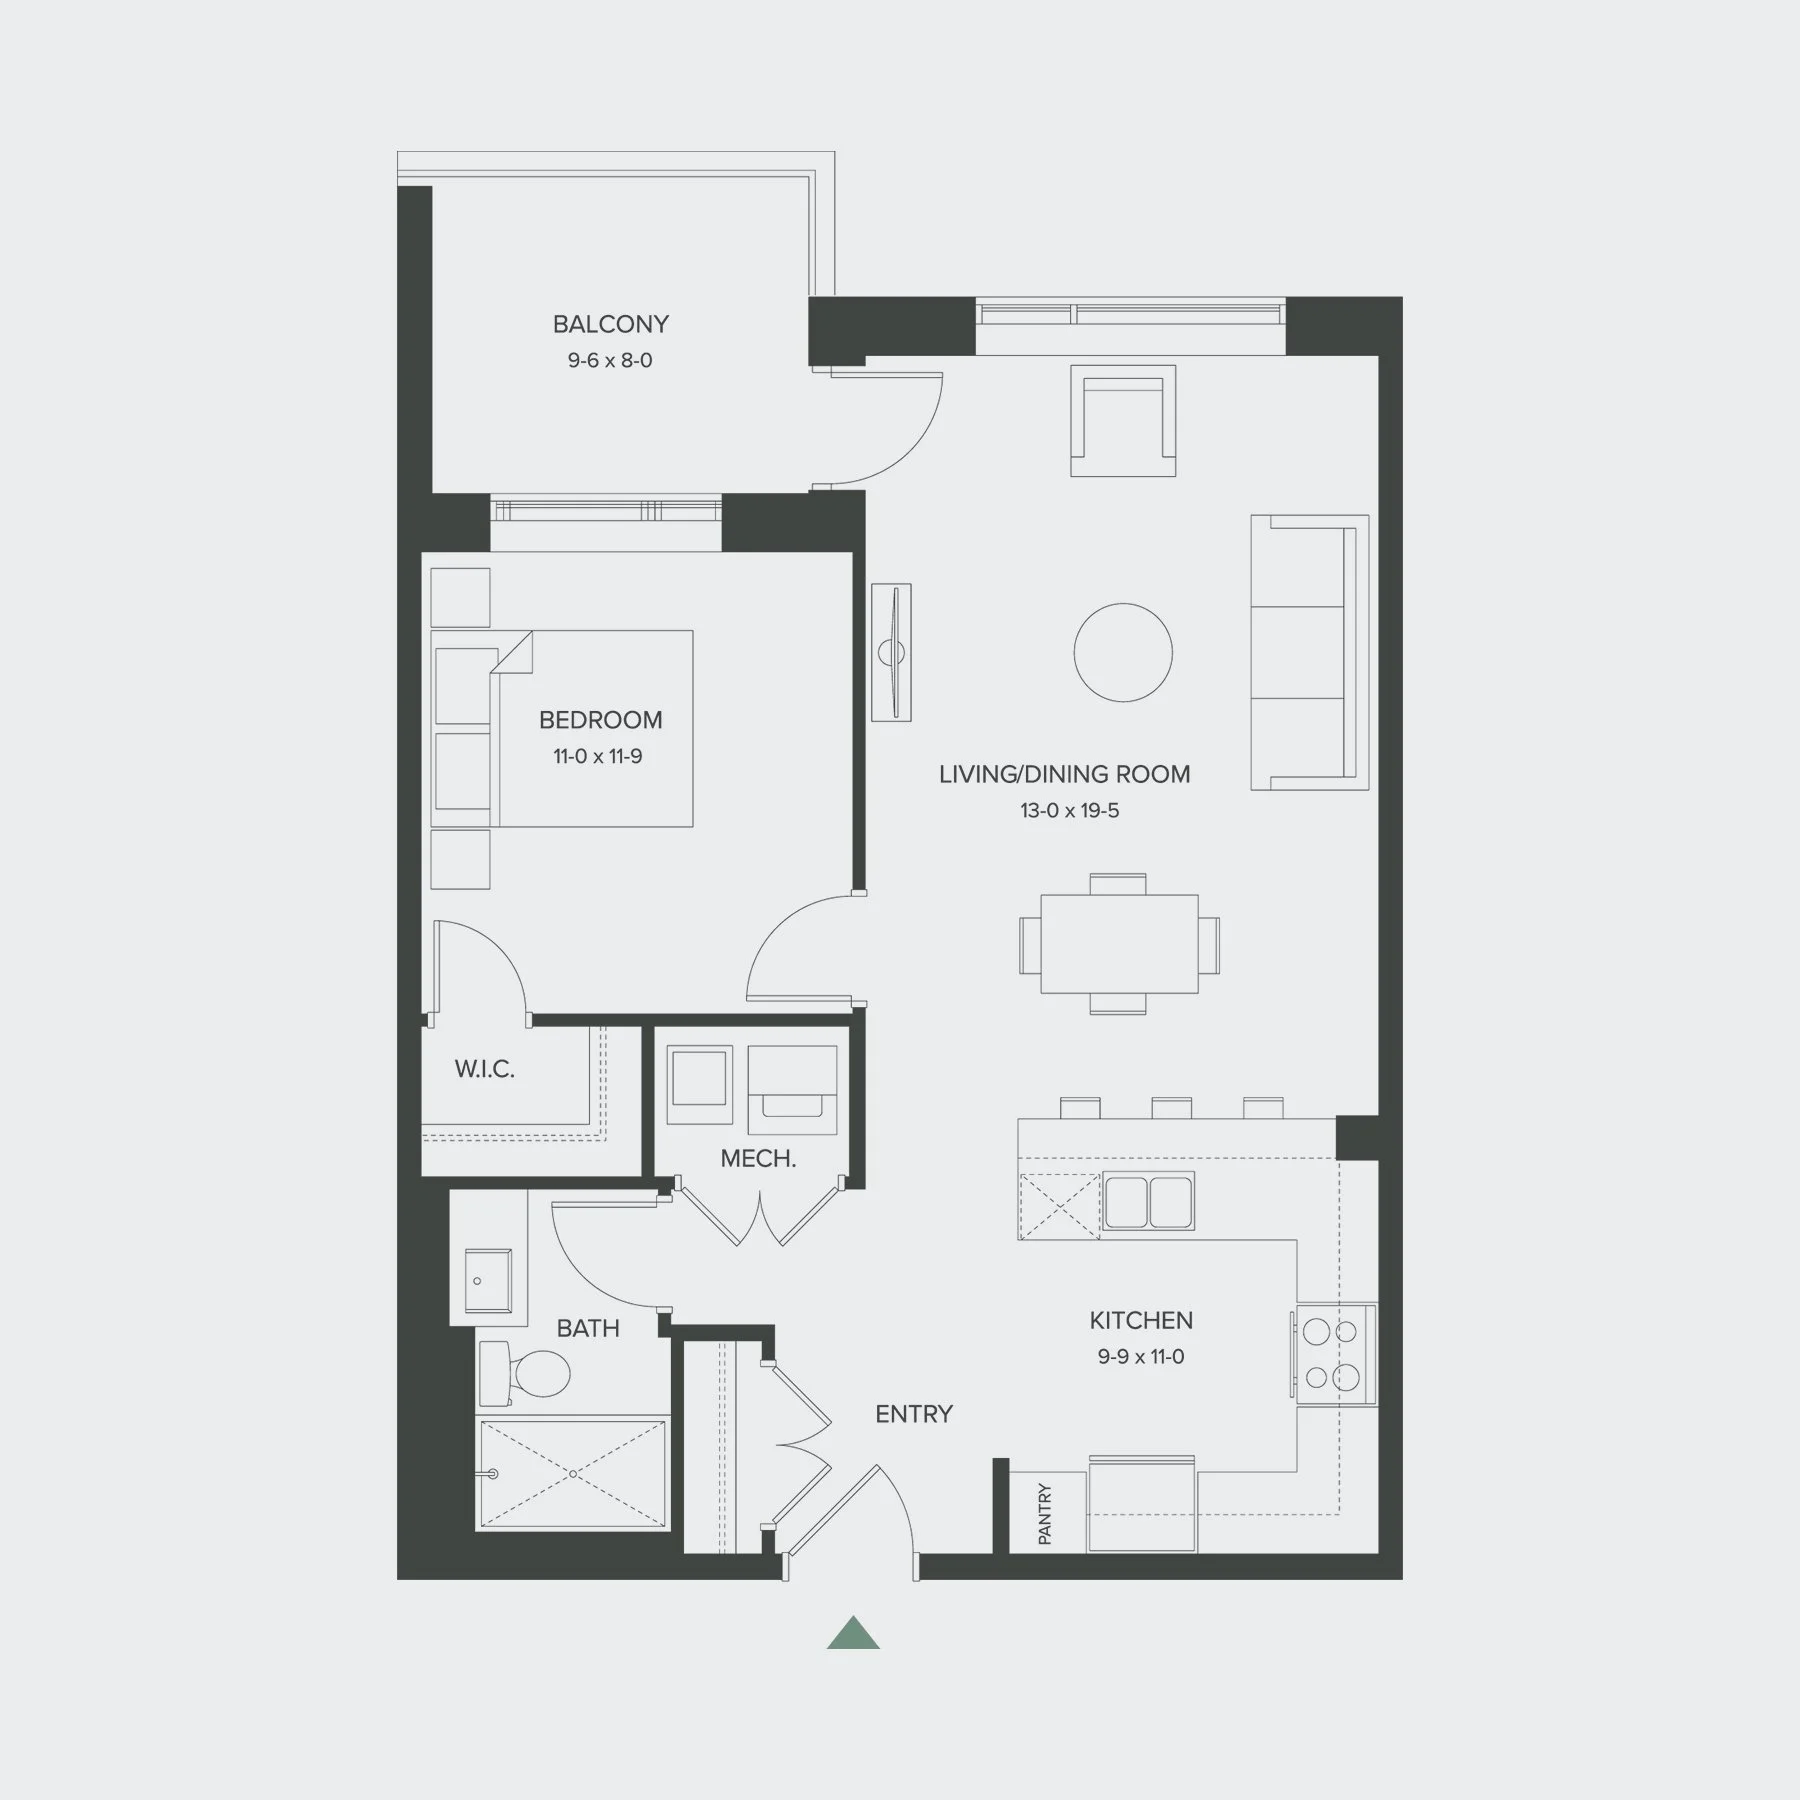
Alpine
1 Bedroom | 1 Bathroom
783 sq. ft. + 76 sq. ft. balcony
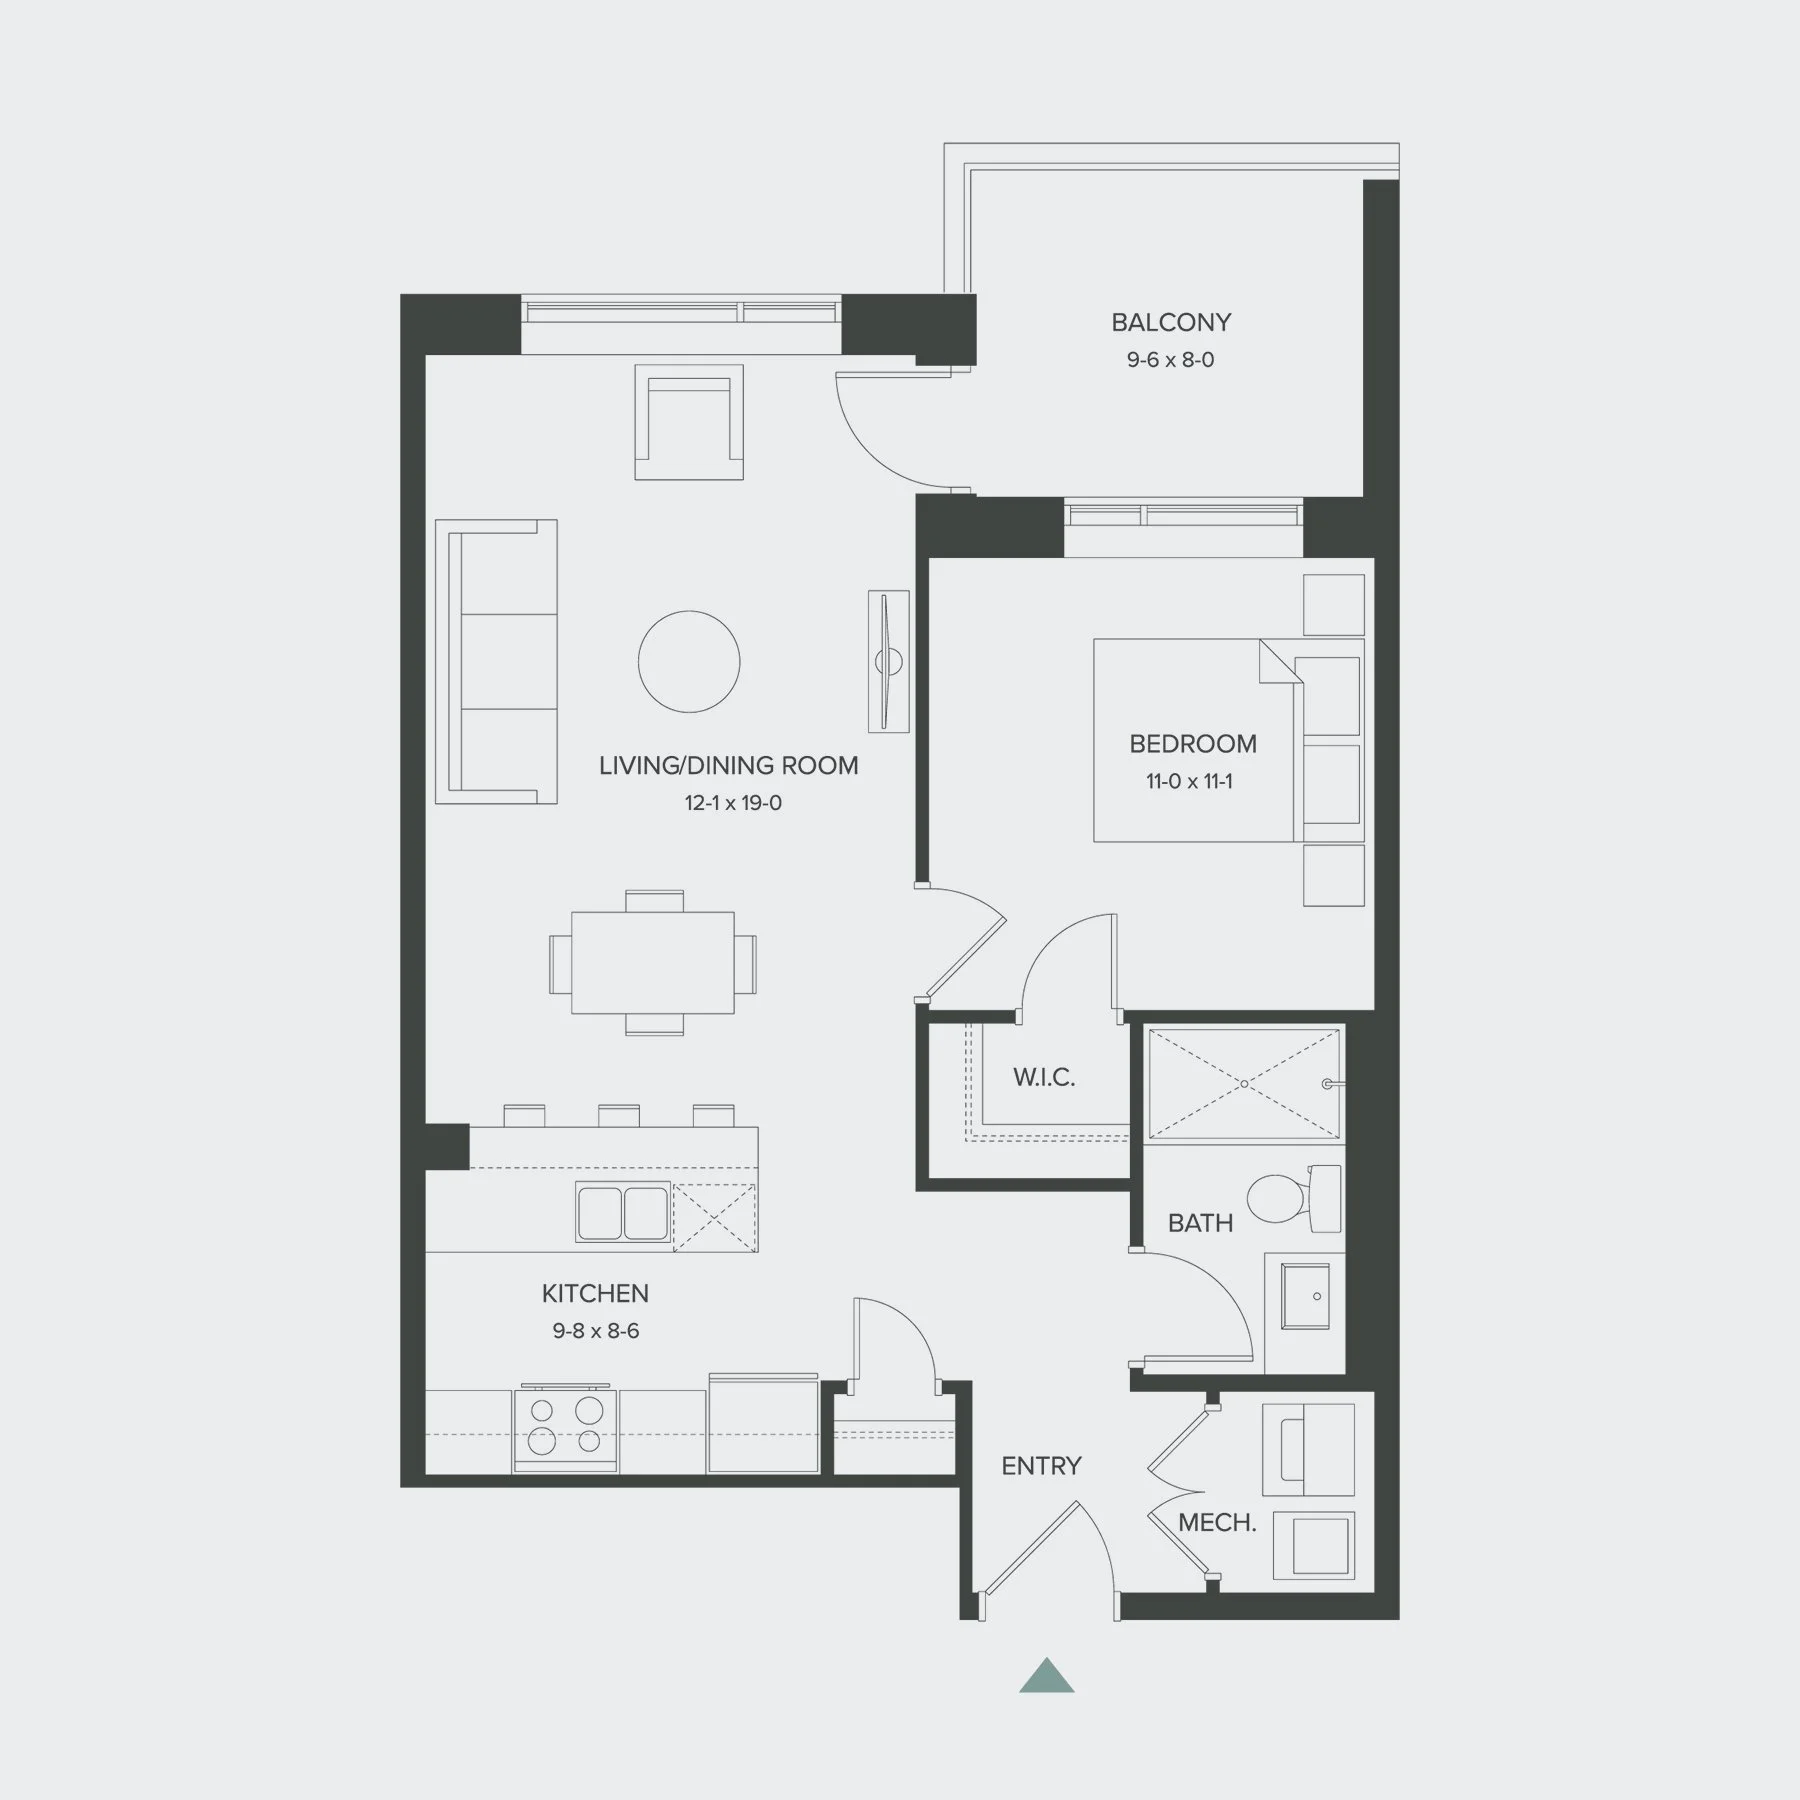
Grove
1 Bedroom | 1 Bathroom
711 sq. ft. + 76 sq. ft. balcony
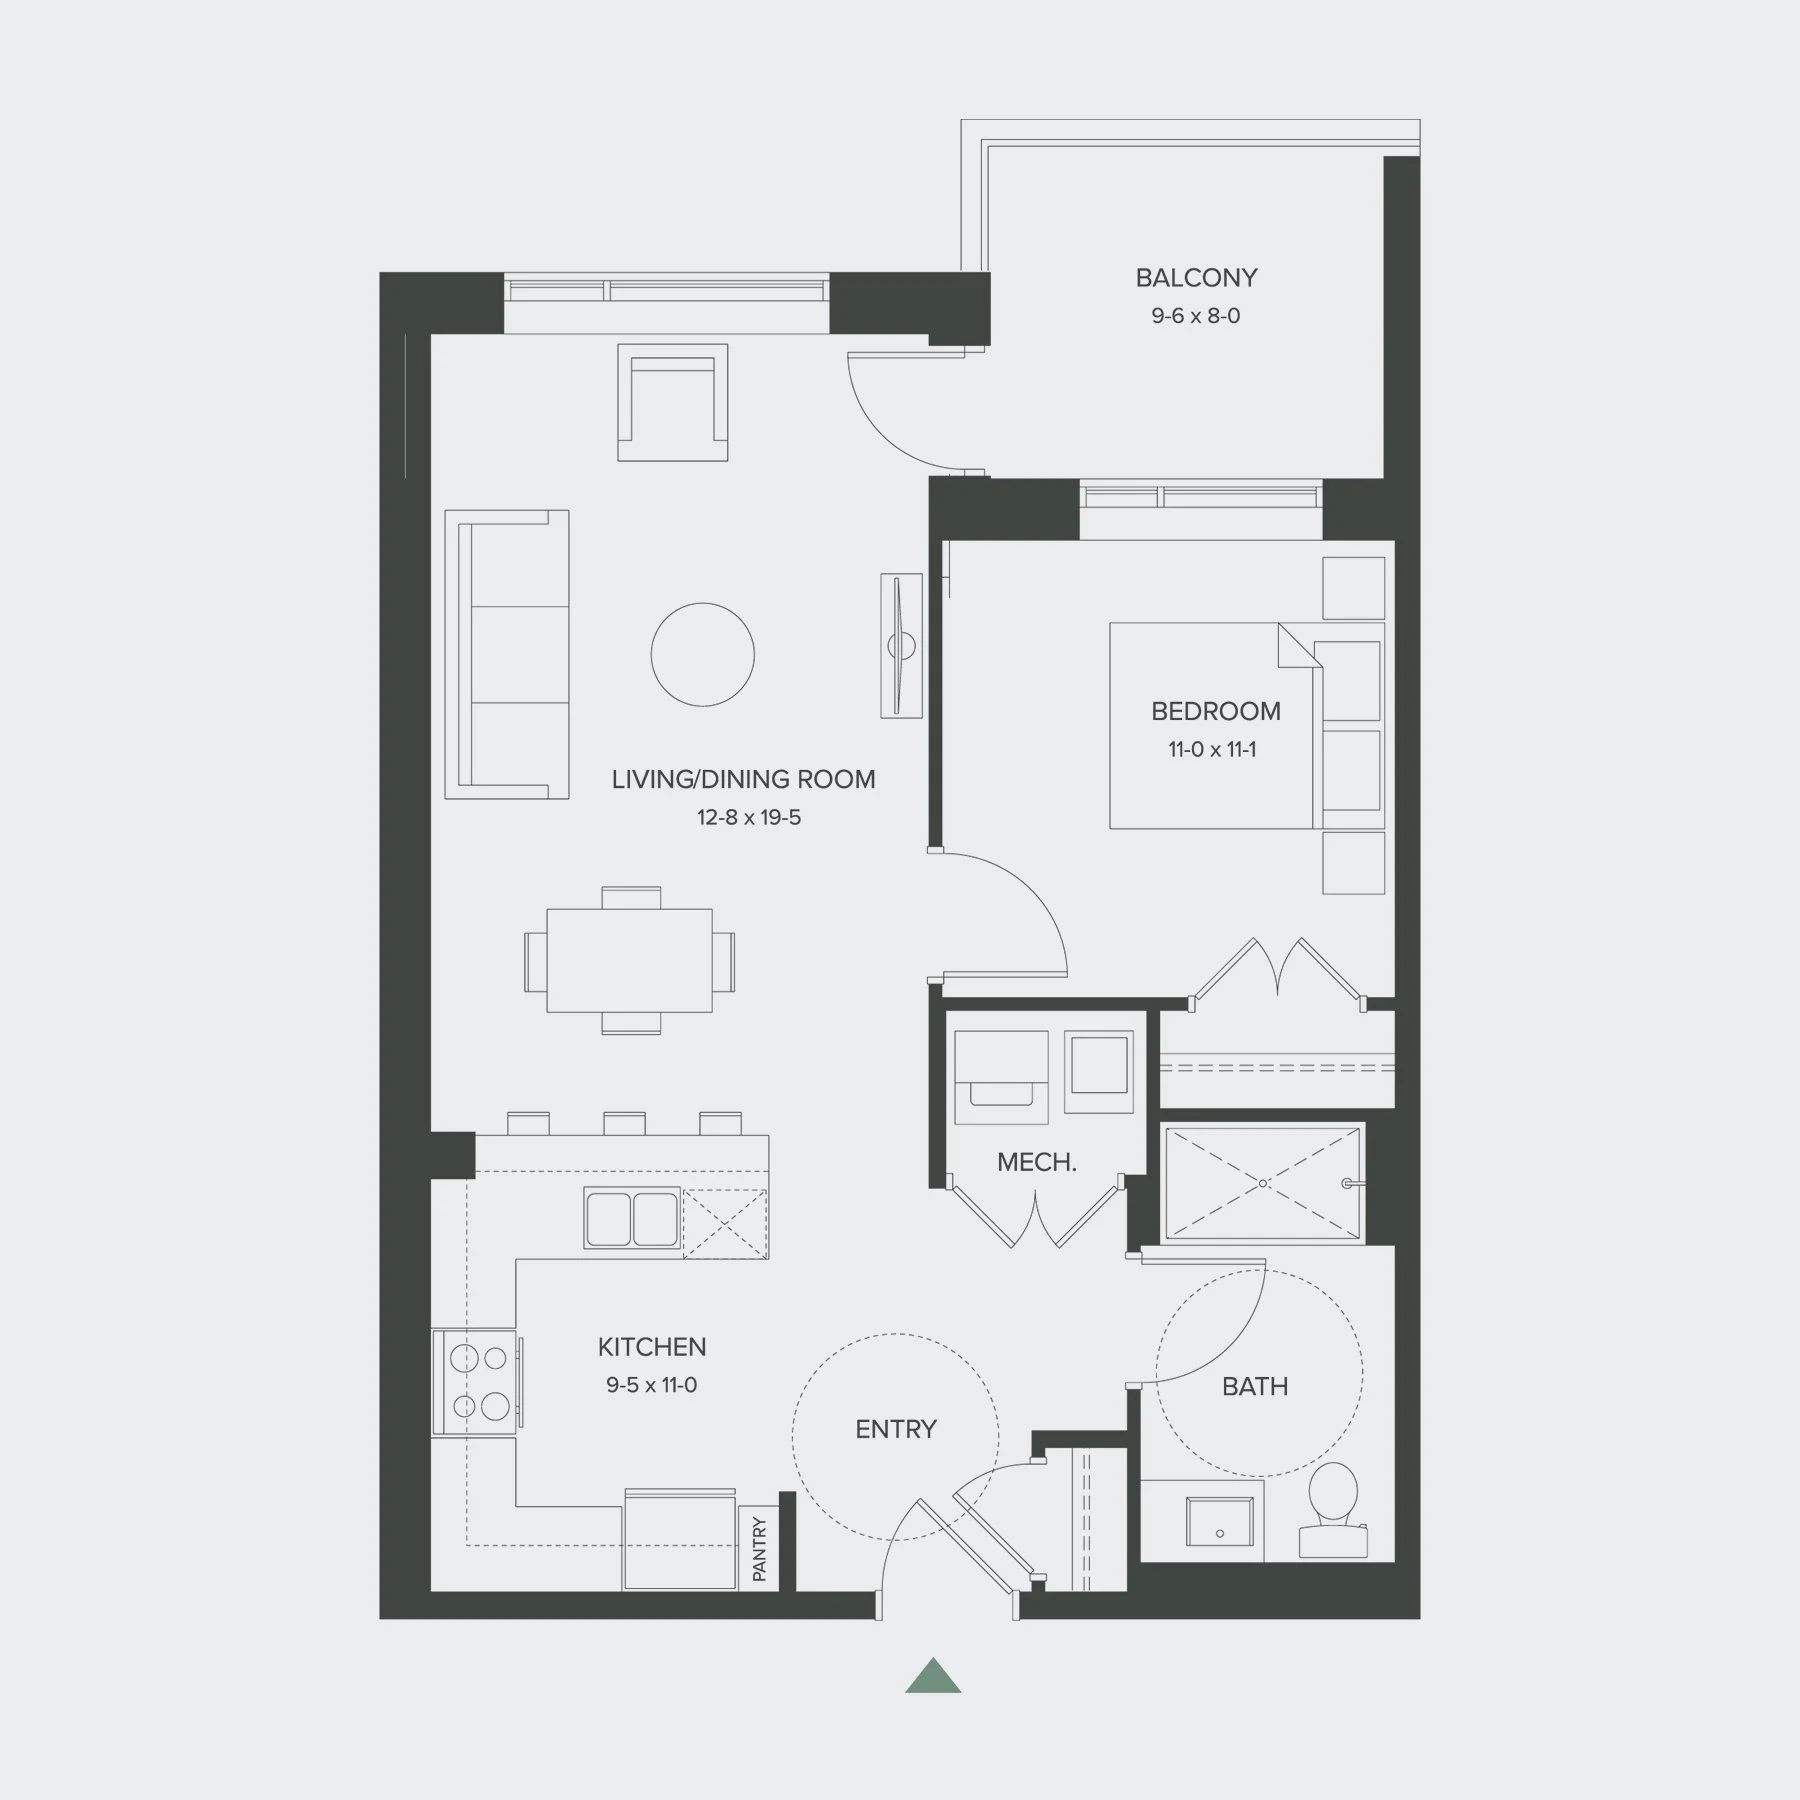
Meadow
1 Bedroom | 1 Bathroom
777 sq. ft. + 76 sq. ft. balcony
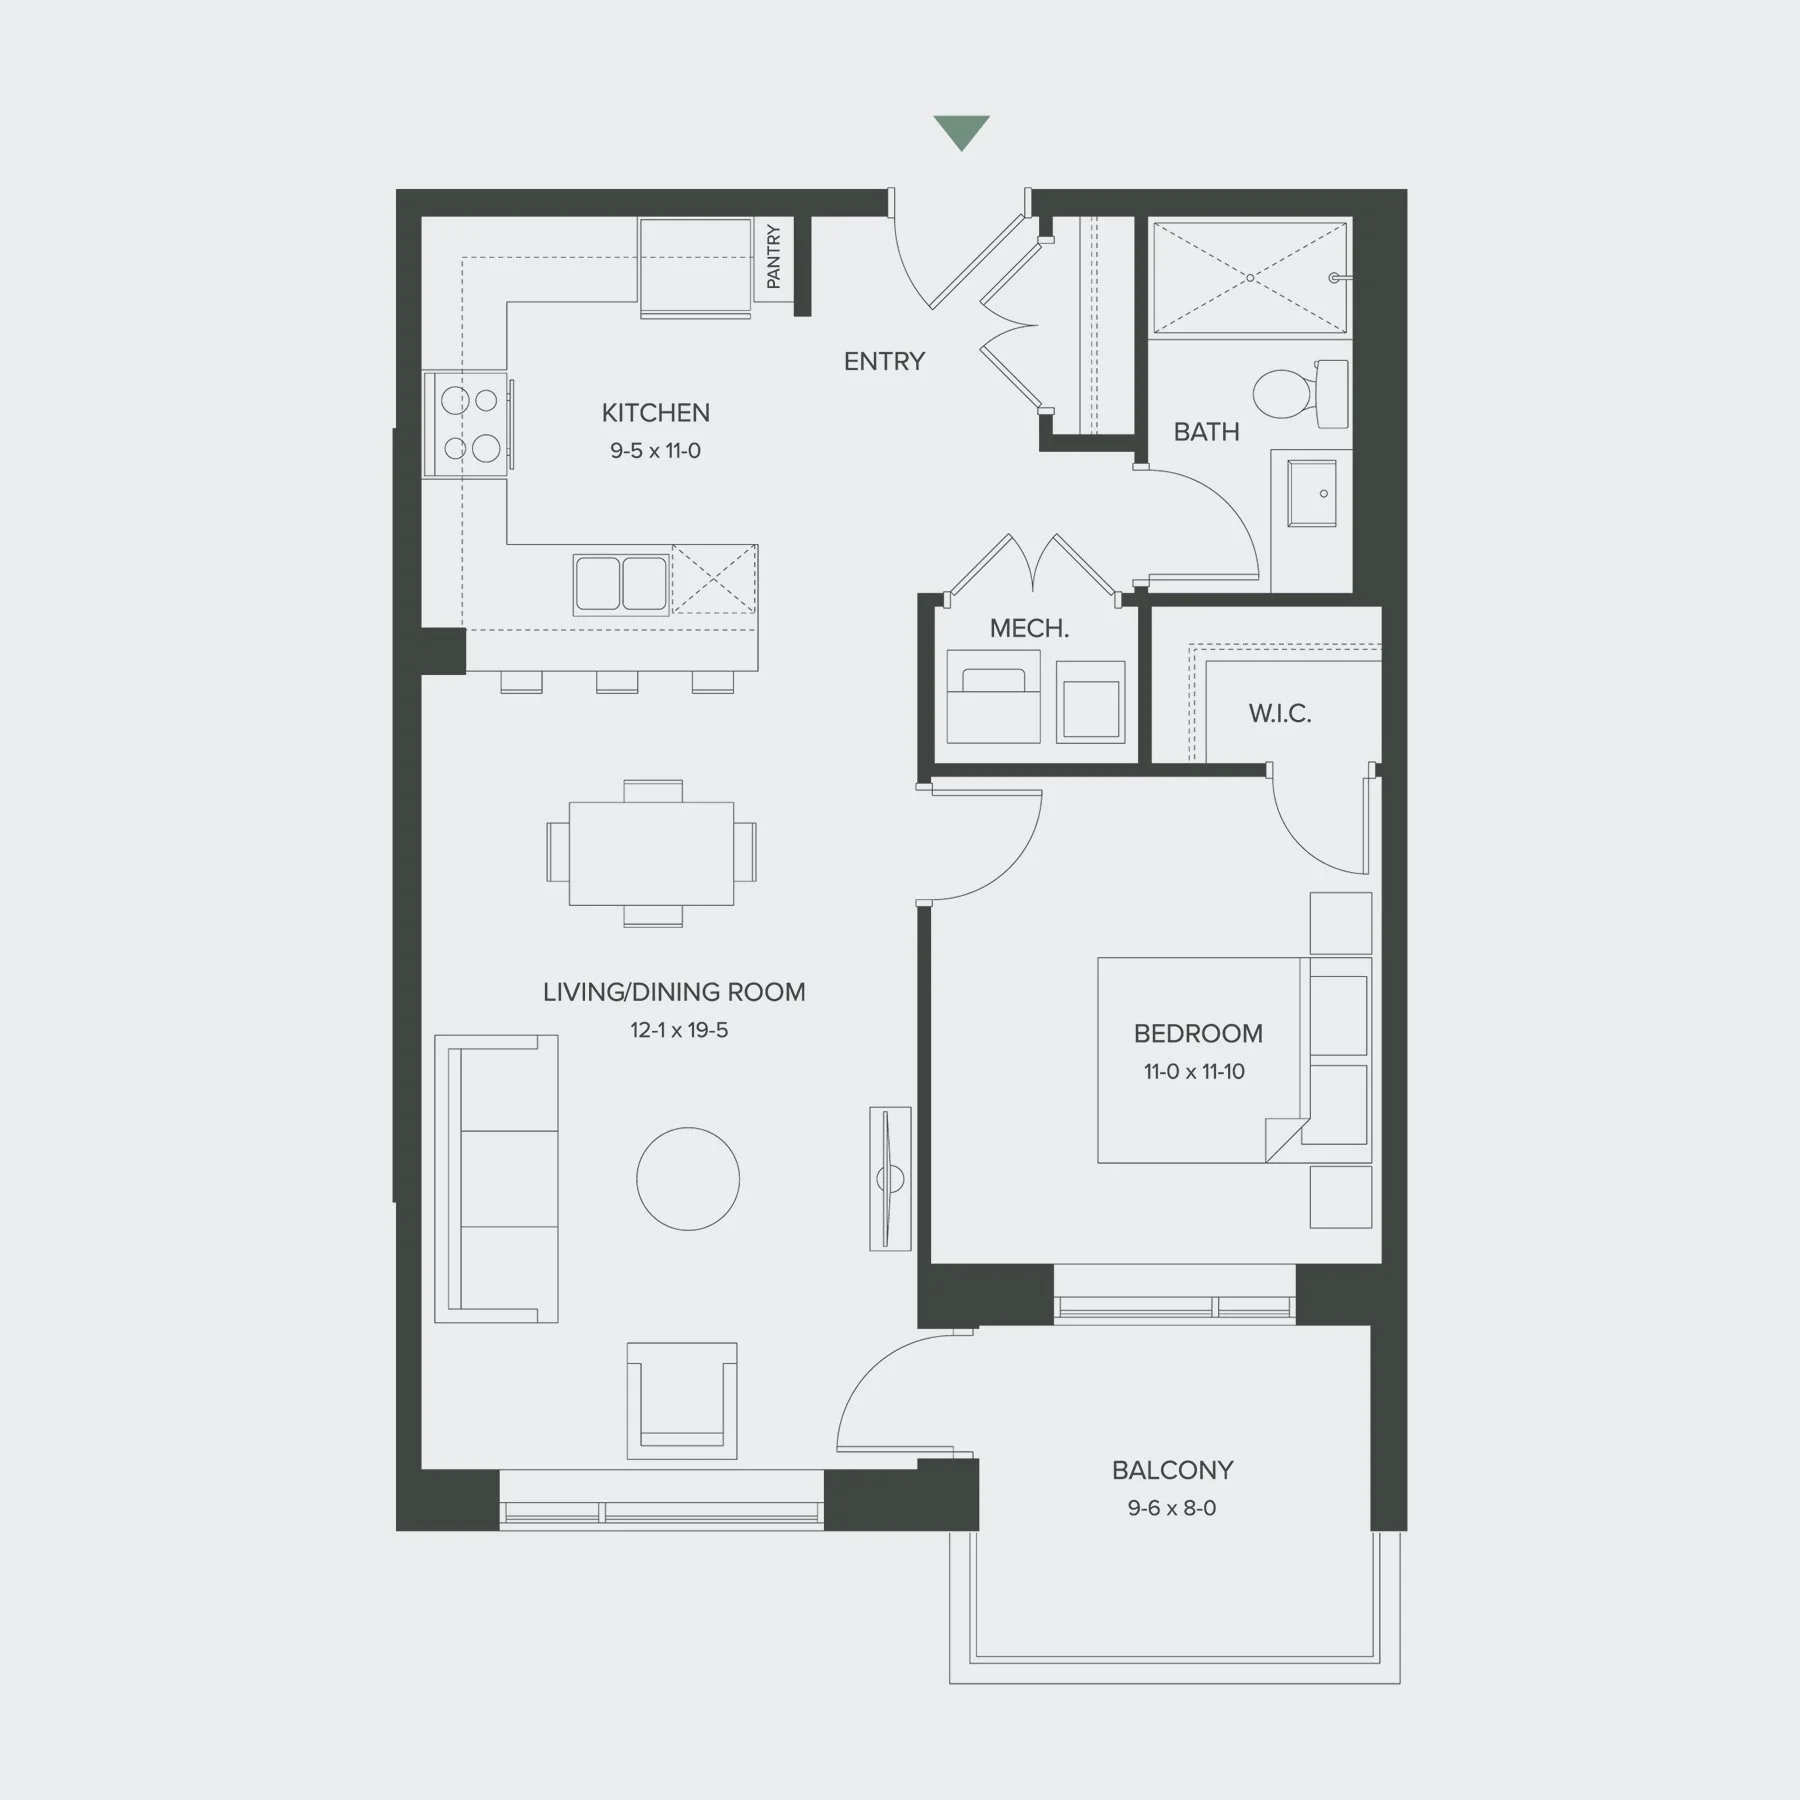
Slate
1 Bedroom | 1 Bathroom
762 sq. ft. + 76 sq. ft. balcony
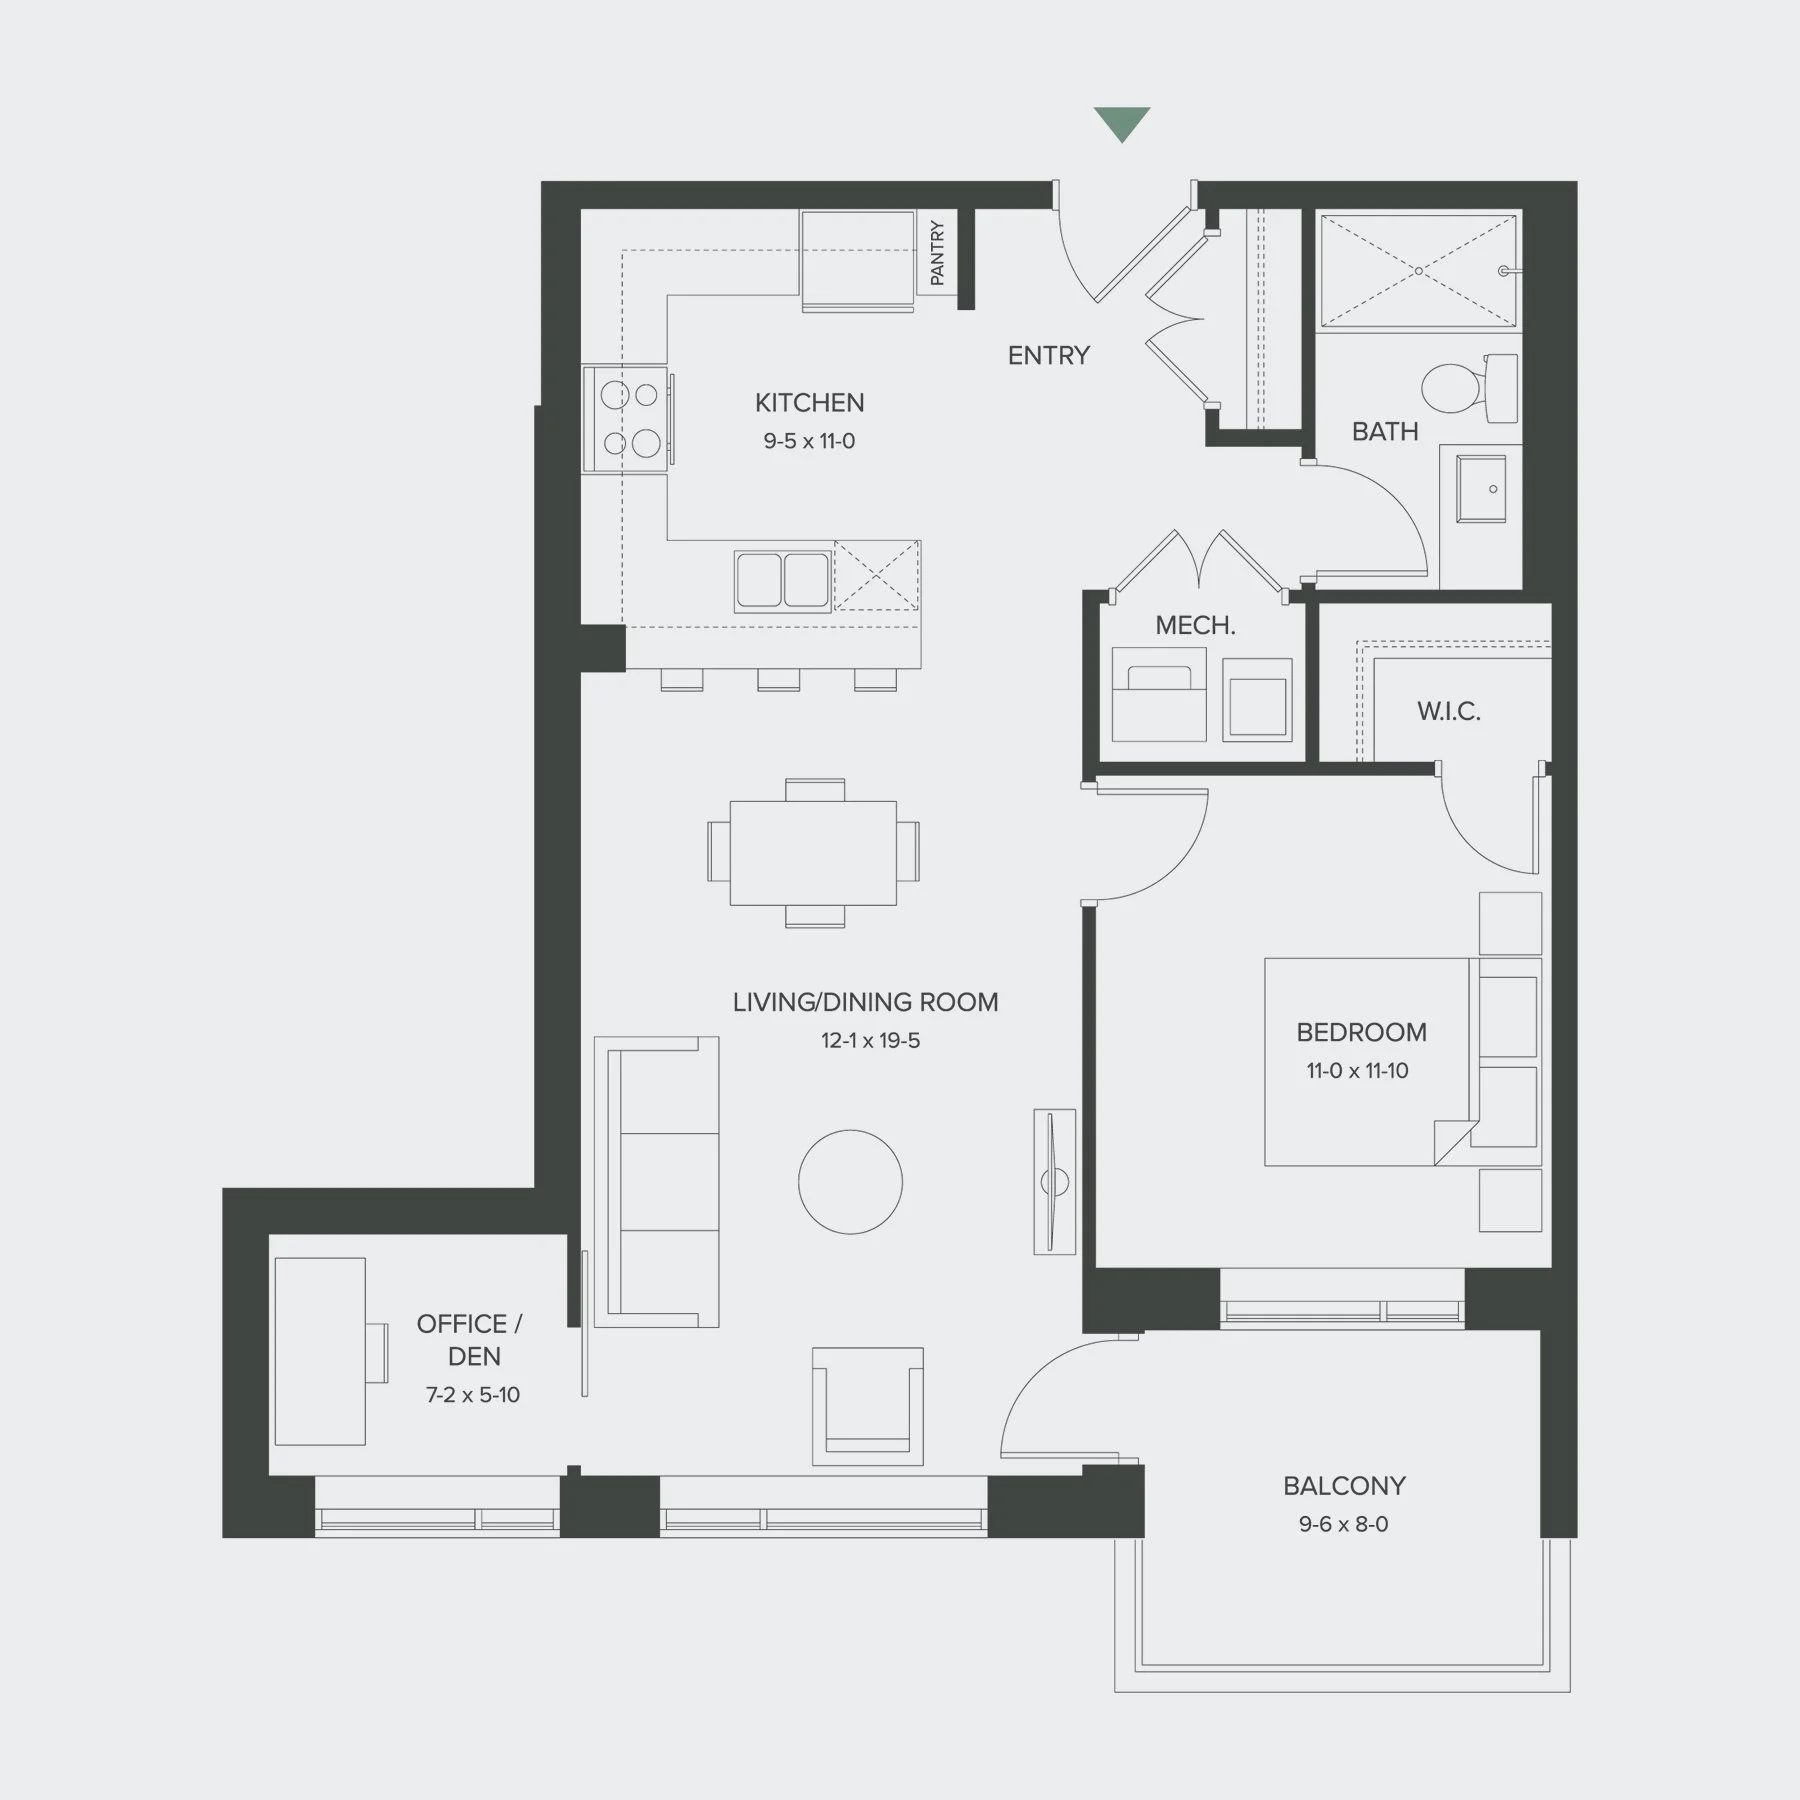
Valley
1 Bedroom + Den | 1 Bathroom
826 sq. ft. + 76 sq. ft. balcony
Compare 1 bedroom, 1 bedroom + den, 2 bedroom, and 2 bedroom + den rental suites at Aspen. Contact the leasing team to confirm current availability, pricing, and private tour times.
2 Bedroom and 2 Bedroom + Den Apartments
Aspen’s 2 bedroom and 2 bedroom + den apartments offer more room for couples, roommates, downsizers, remote workers, or renters who want separation between living, sleeping, and work areas. Select larger layouts include two bathrooms and a flexible den for added convenience.
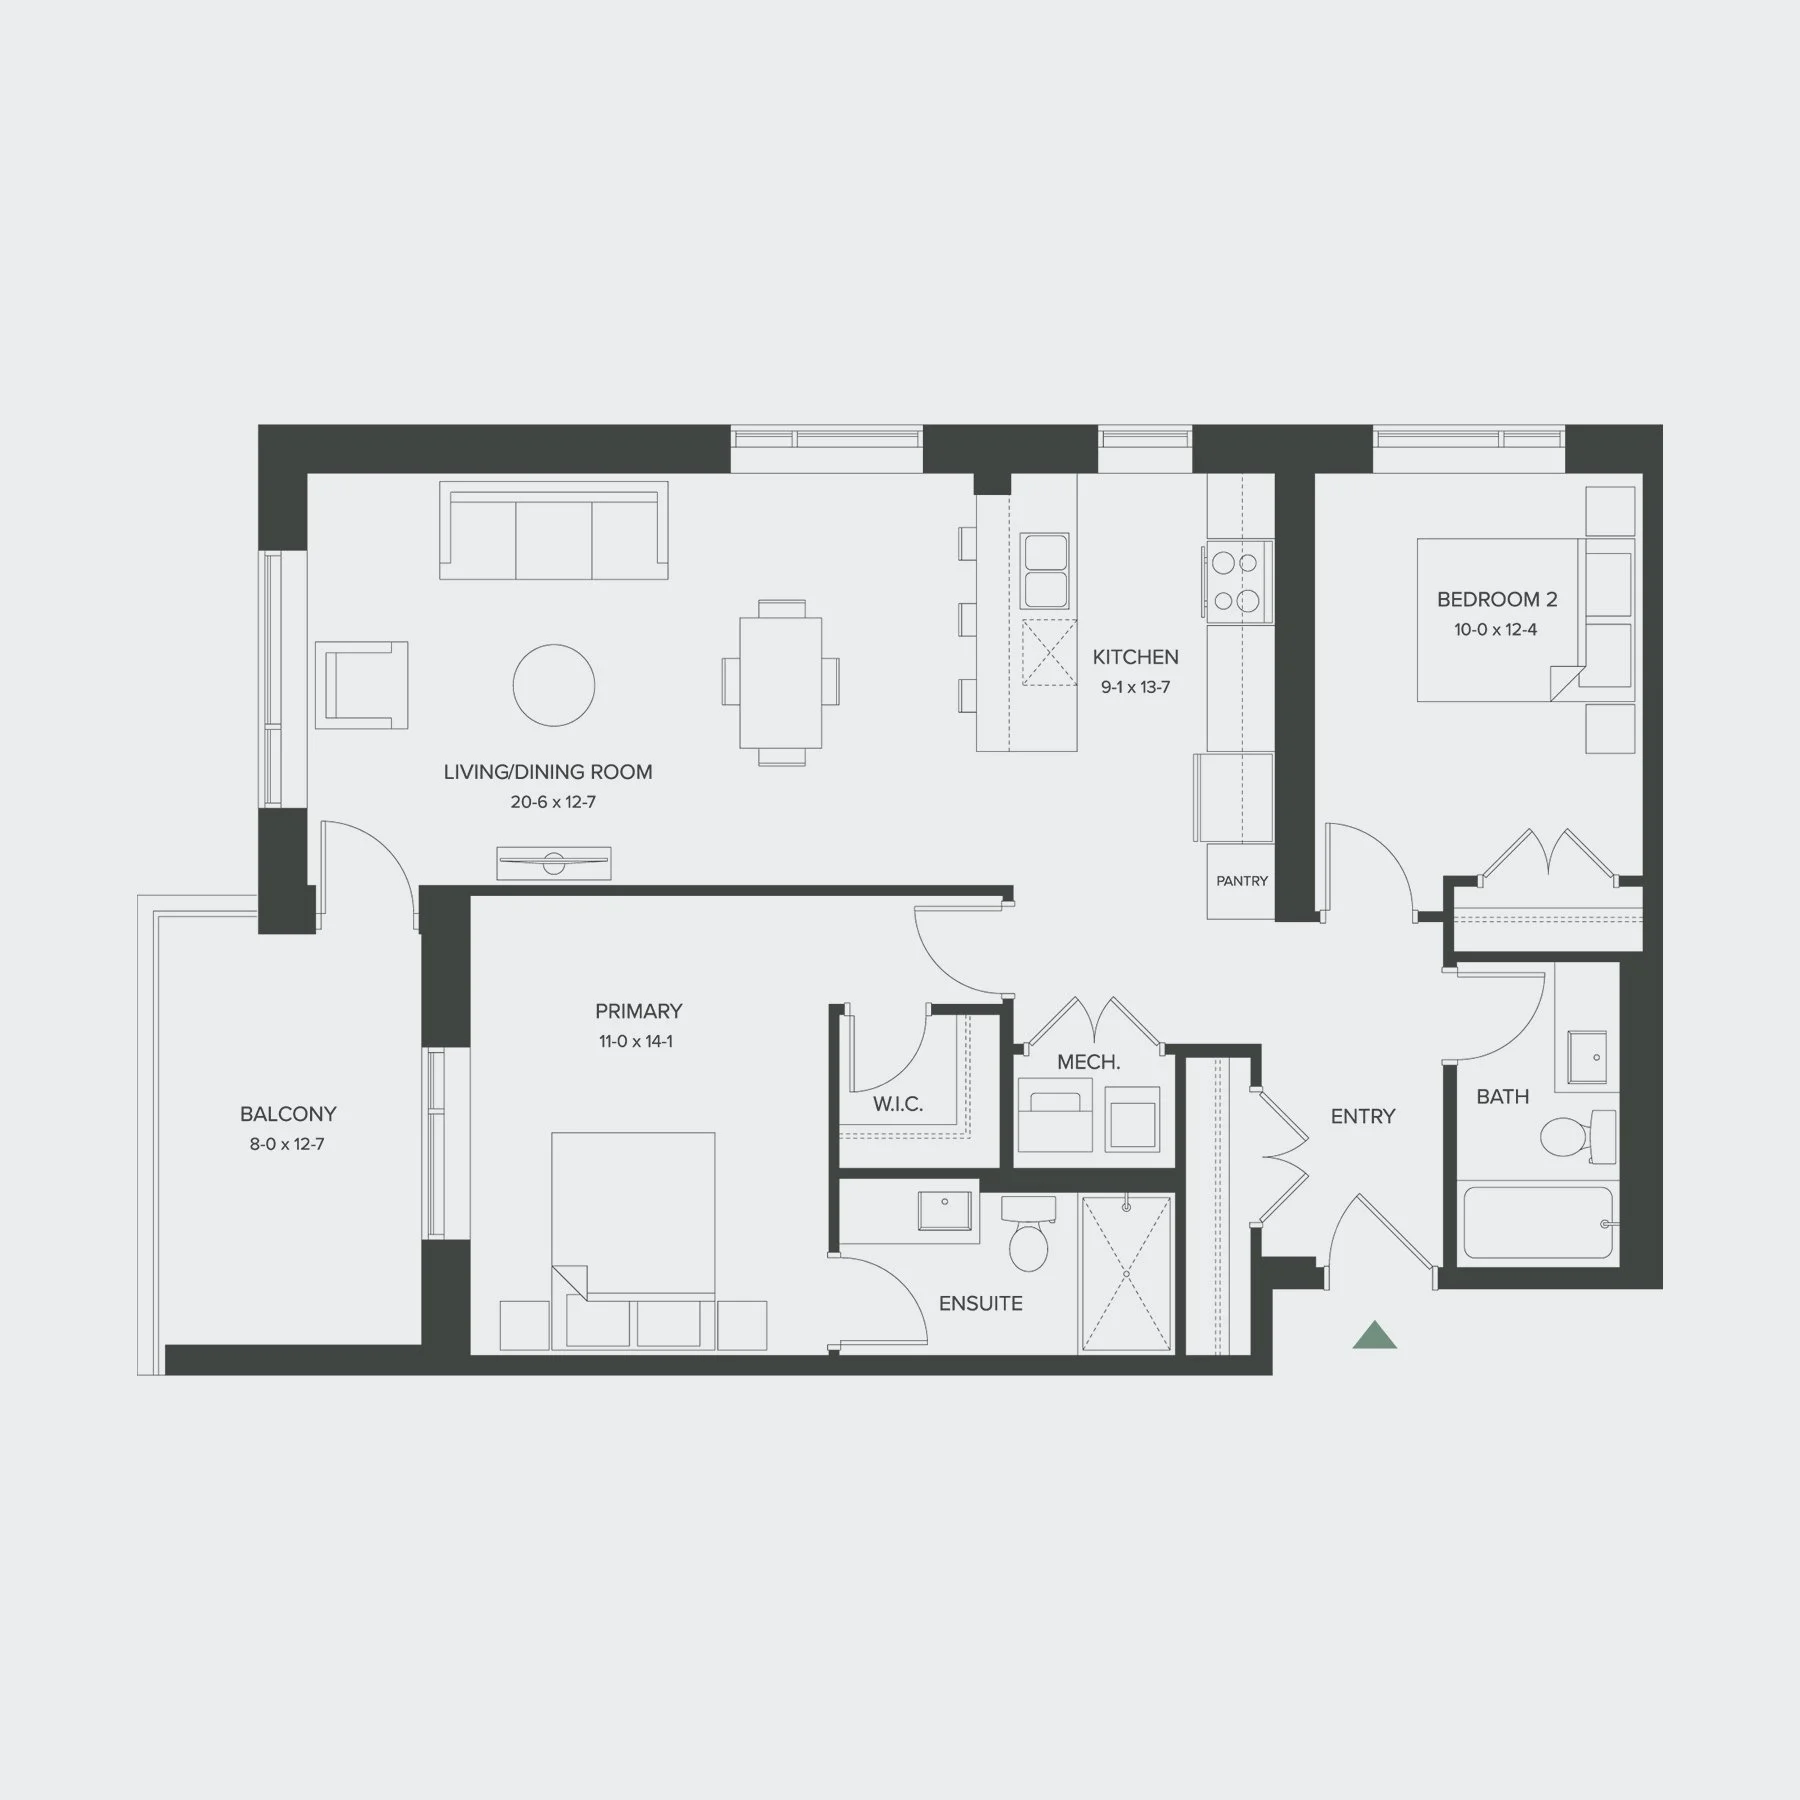
Summit
2 Bedroom | 2 Bathroom
1,260 sq. ft. + 76 sq. ft. balcony
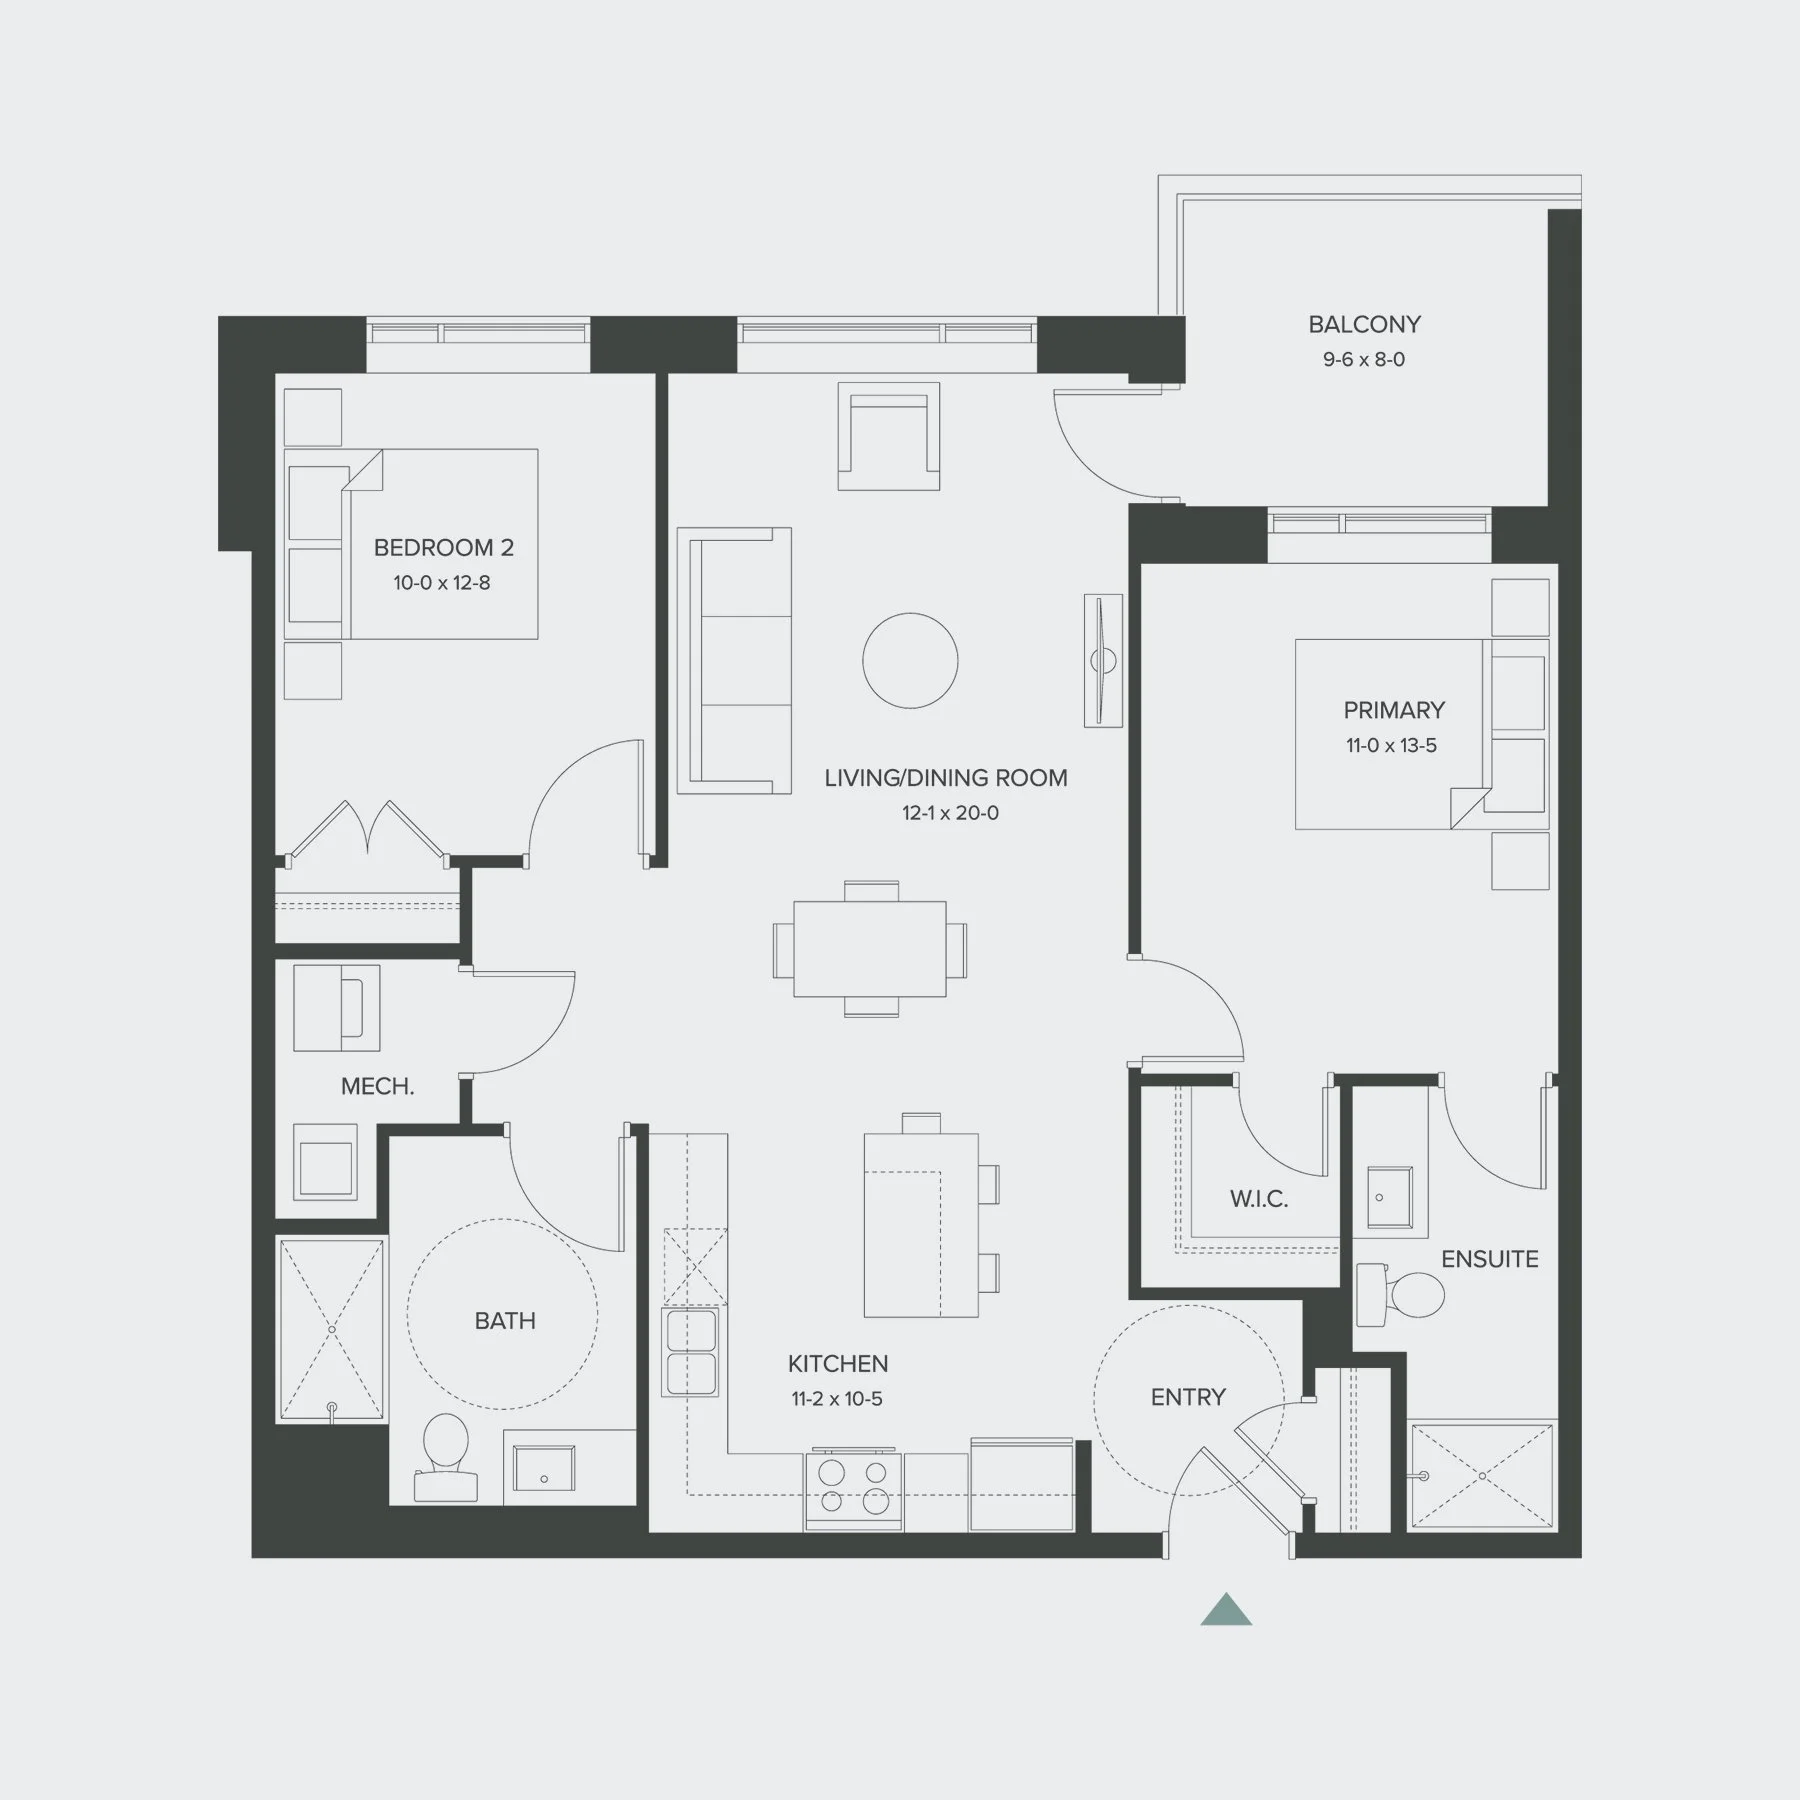
Regal
2 Bedroom | 2 Bathroom
1,093 sq. ft. + 76 sq. ft. balcony
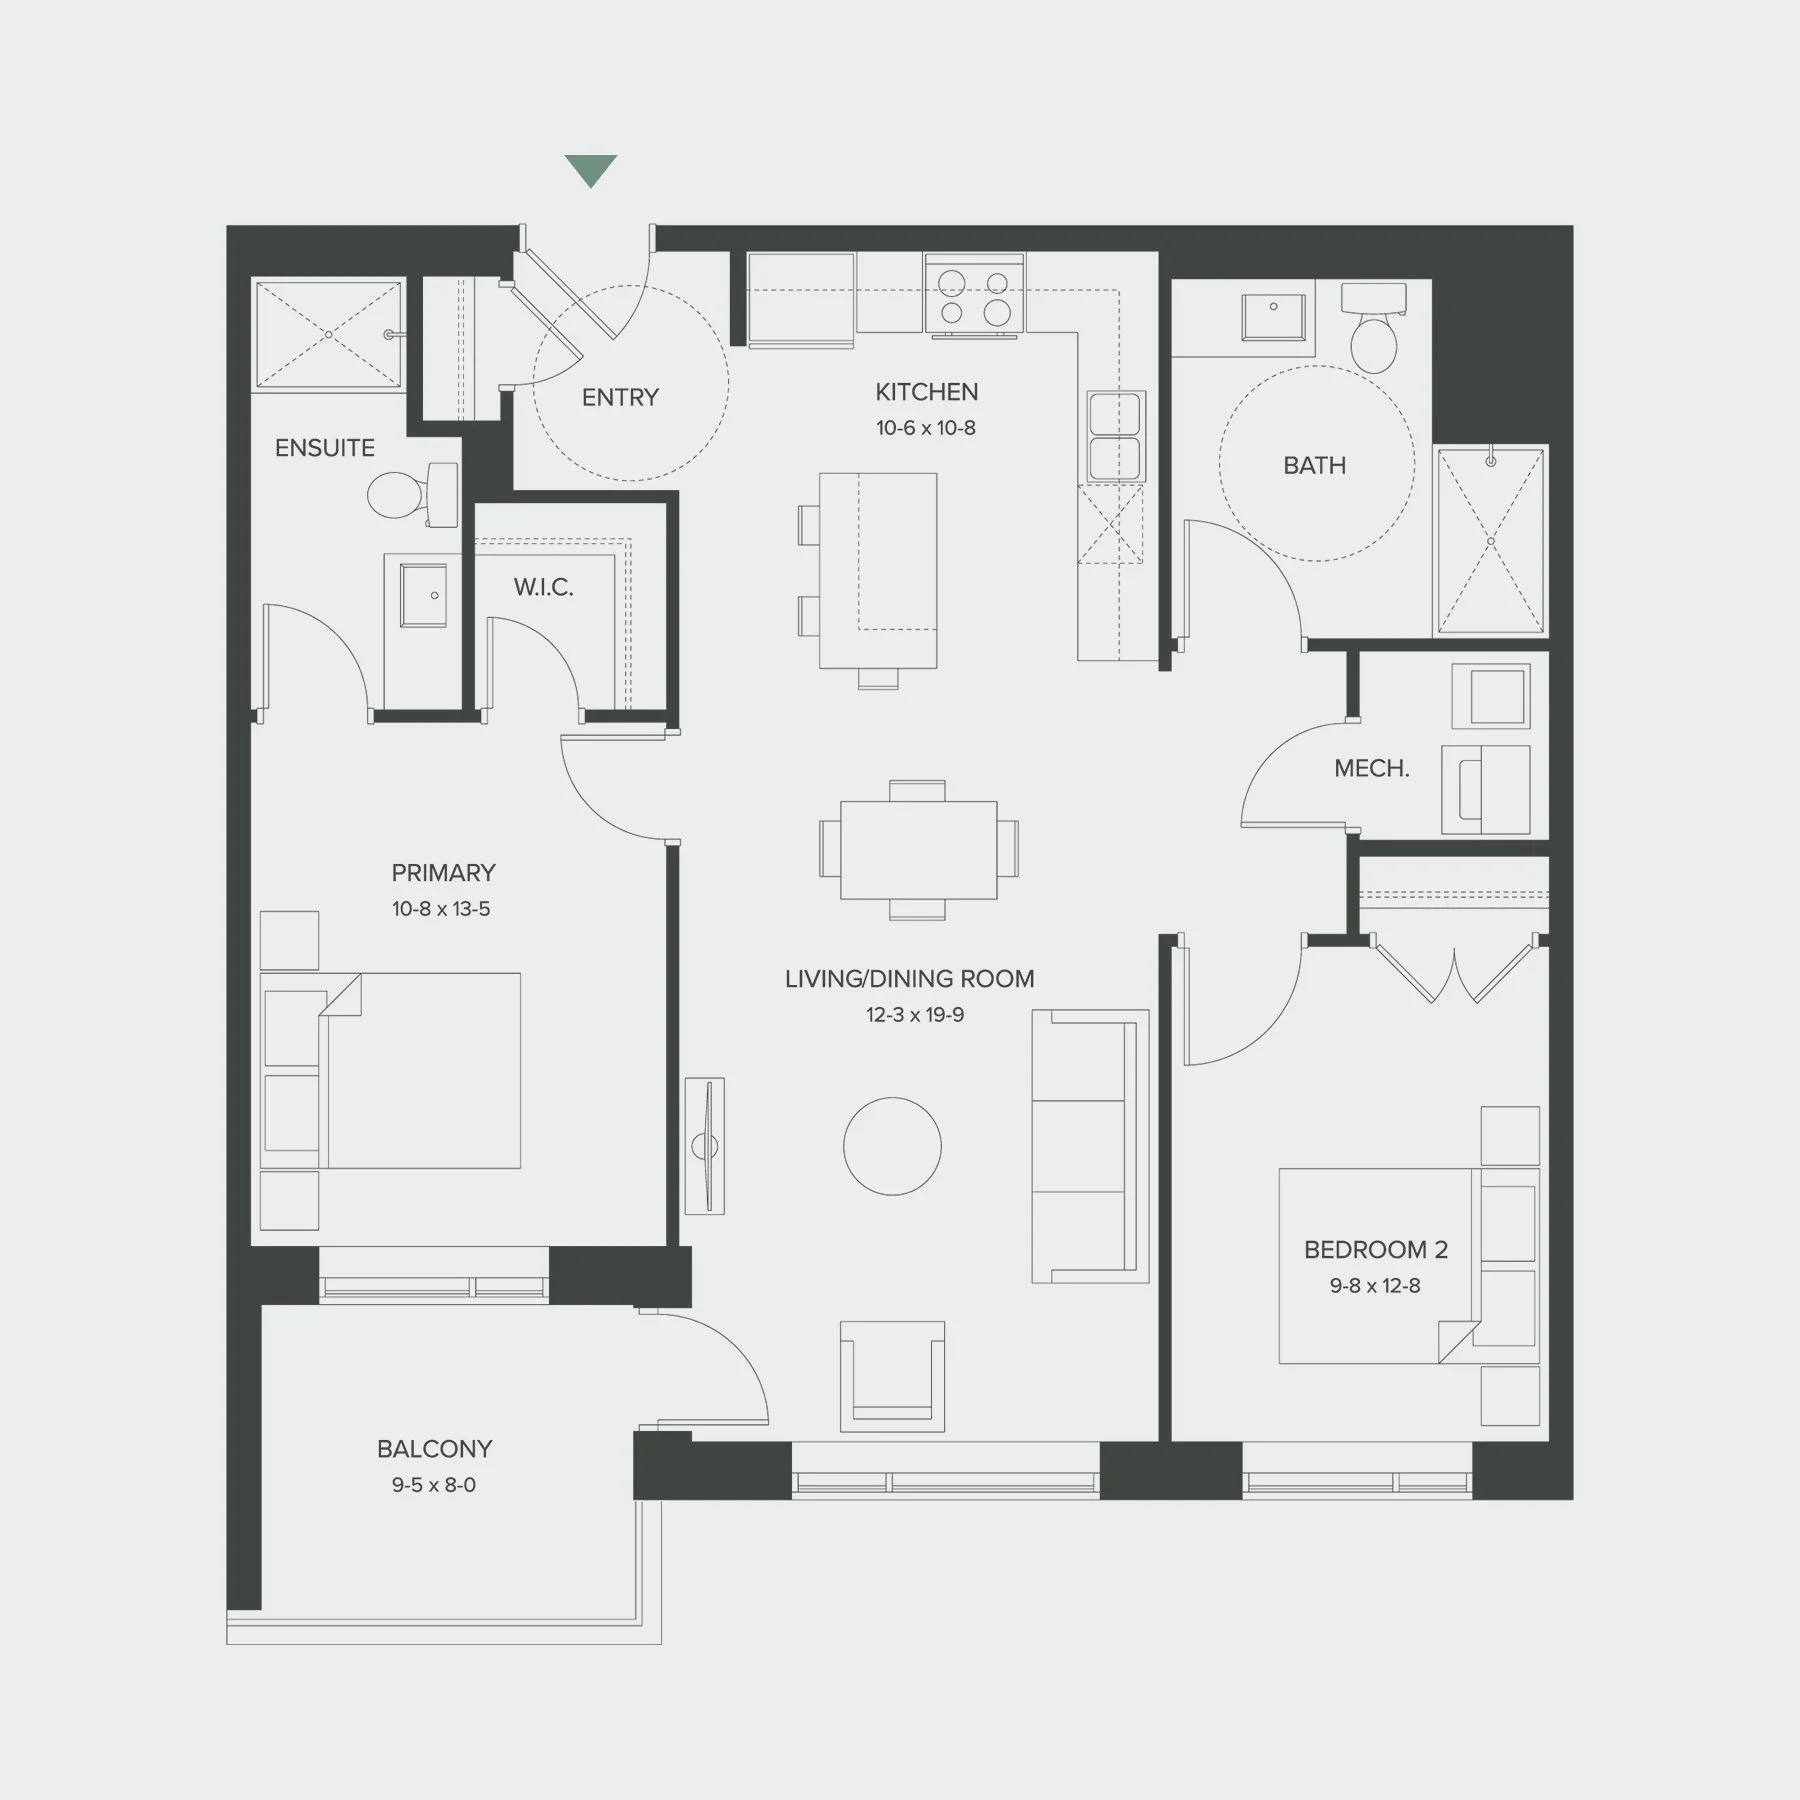
Stirling
2 Bedroom | 2 Bathroom
1,094 sq. ft. + 76 sq. ft. balcony
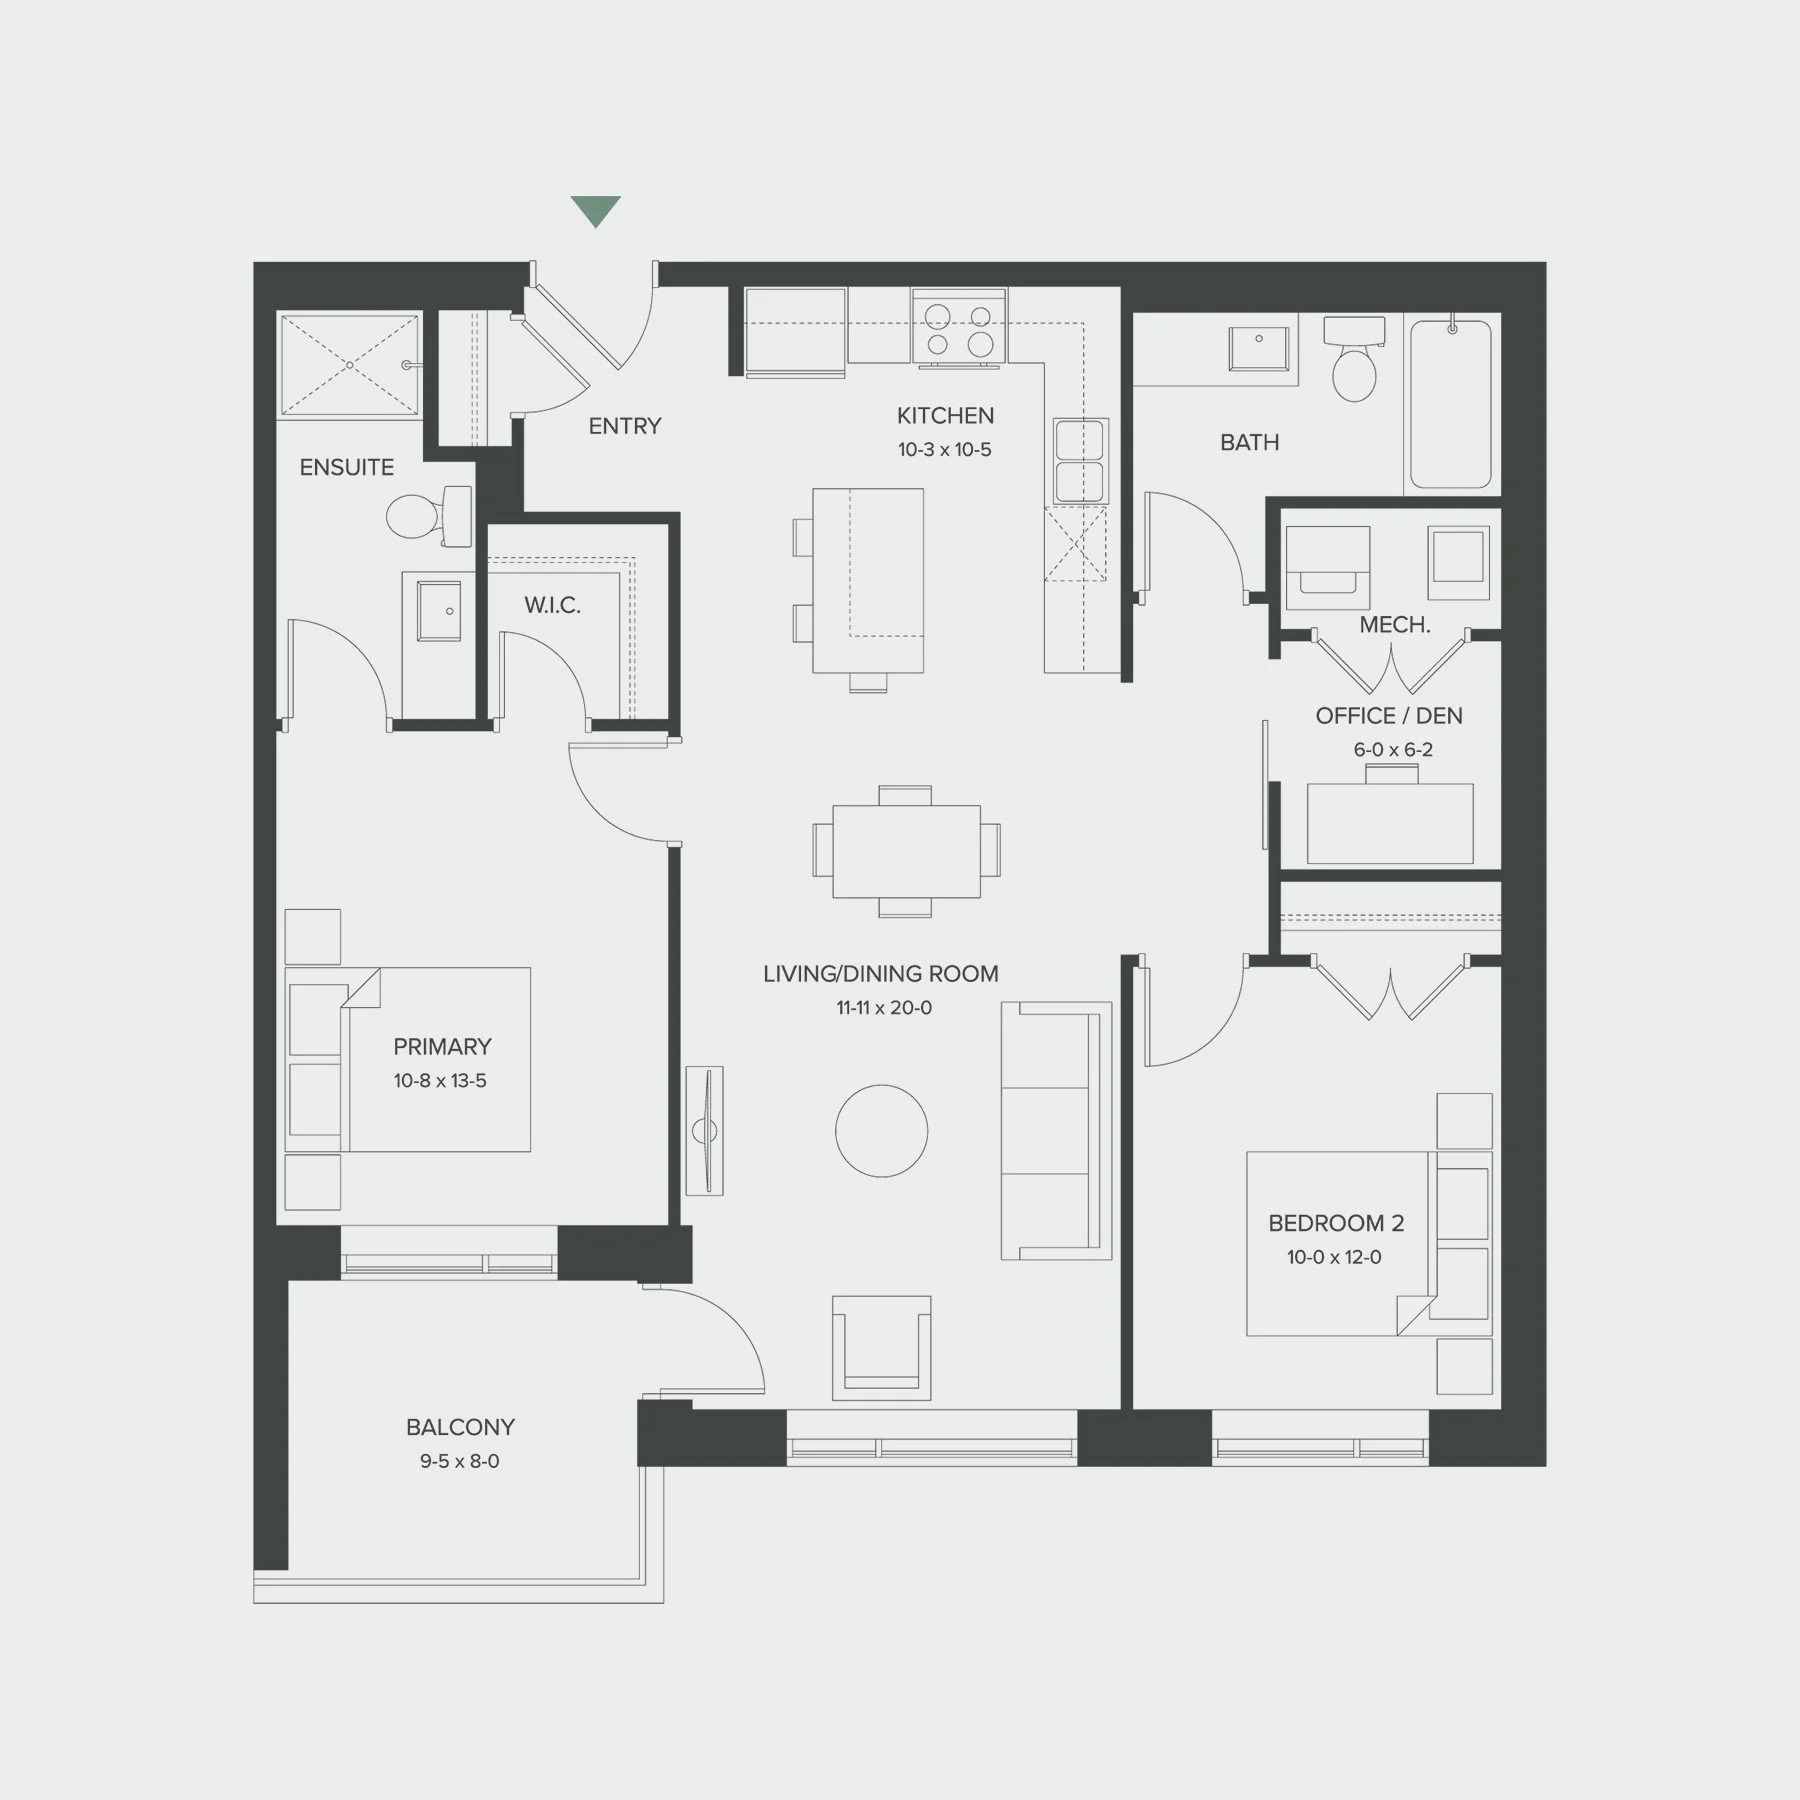
Canyon
2 Bedroom + Den | 2 Bathroom
1,094 sq. ft. + 76 sq. ft. balcony
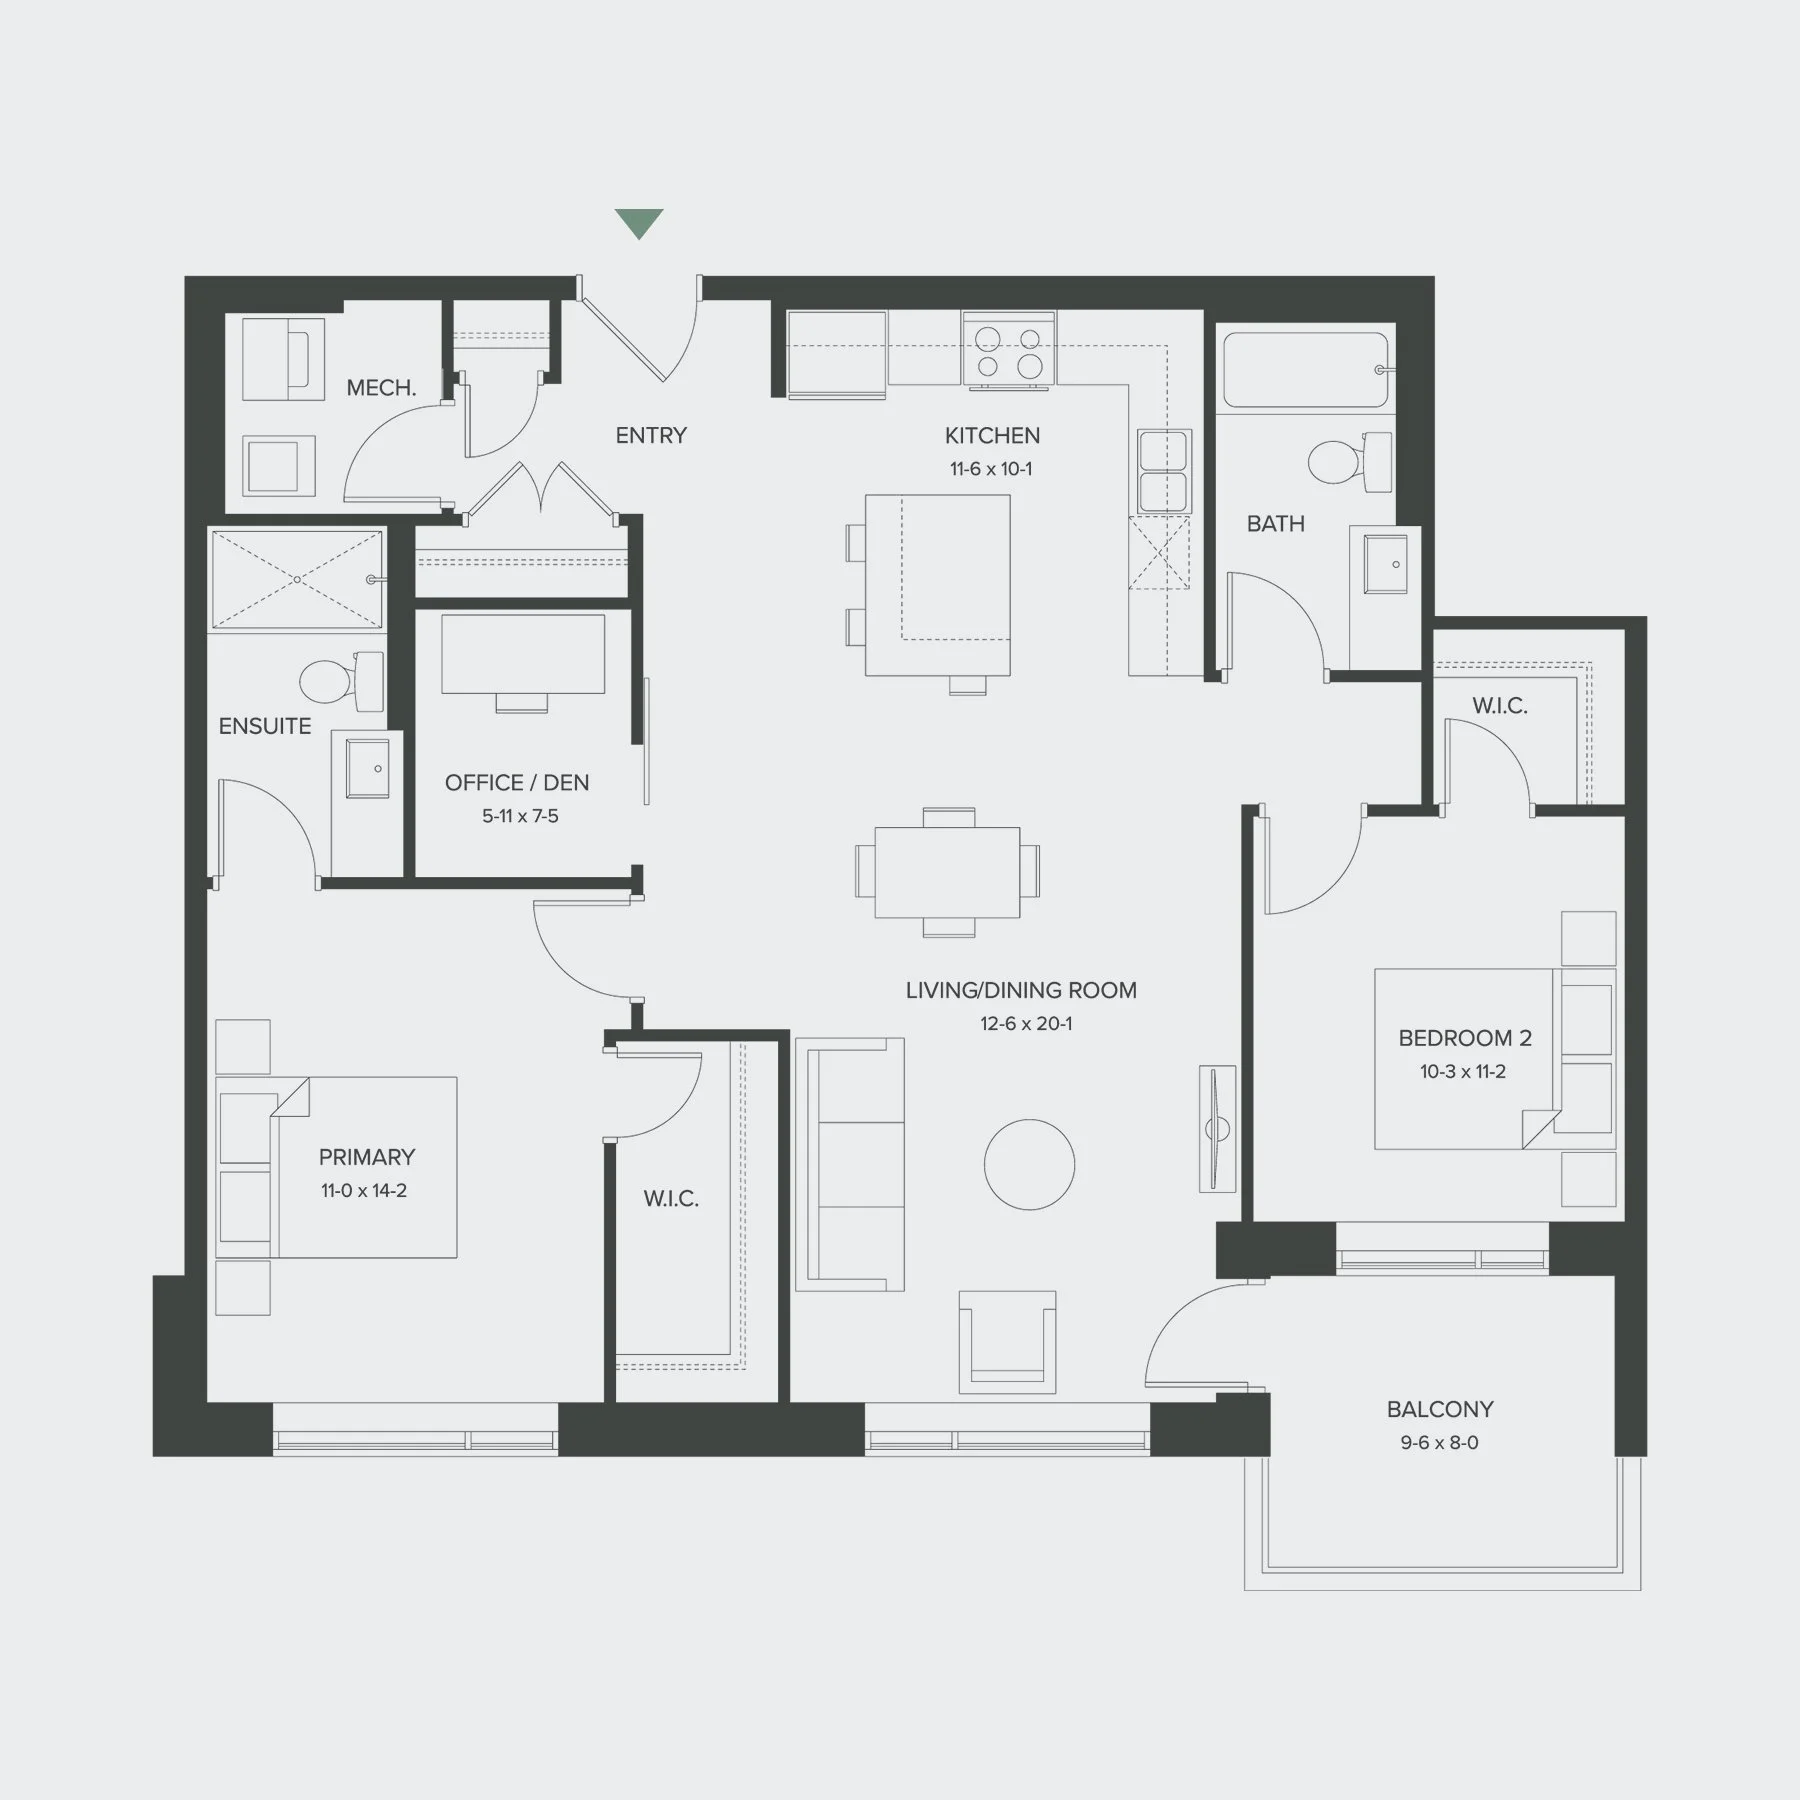
Cooper
2 Bedroom + Den | 2 Bathroom
1,240 sq. ft. + 76 sq. ft. balcony
How to Choose the Right Layout
Aspen offers a range of modern apartment layouts designed for different lifestyles. Whether you need an efficient 1 bedroom suite, a 1 bedroom + den for extra flexibility, a 2 bedroom apartment for more space, or a 2 bedroom + den layout for work, guests, or storage, the floor plans below can help you compare your options.
Availability, pricing, and move-in timing can change. Contact the leasing team to confirm current suite availability before applying.
Suite Features at Aspen Rentals
Aspen suites are designed for modern rental living in Cambridge, with practical in-suite features and access to shared resident amenities.
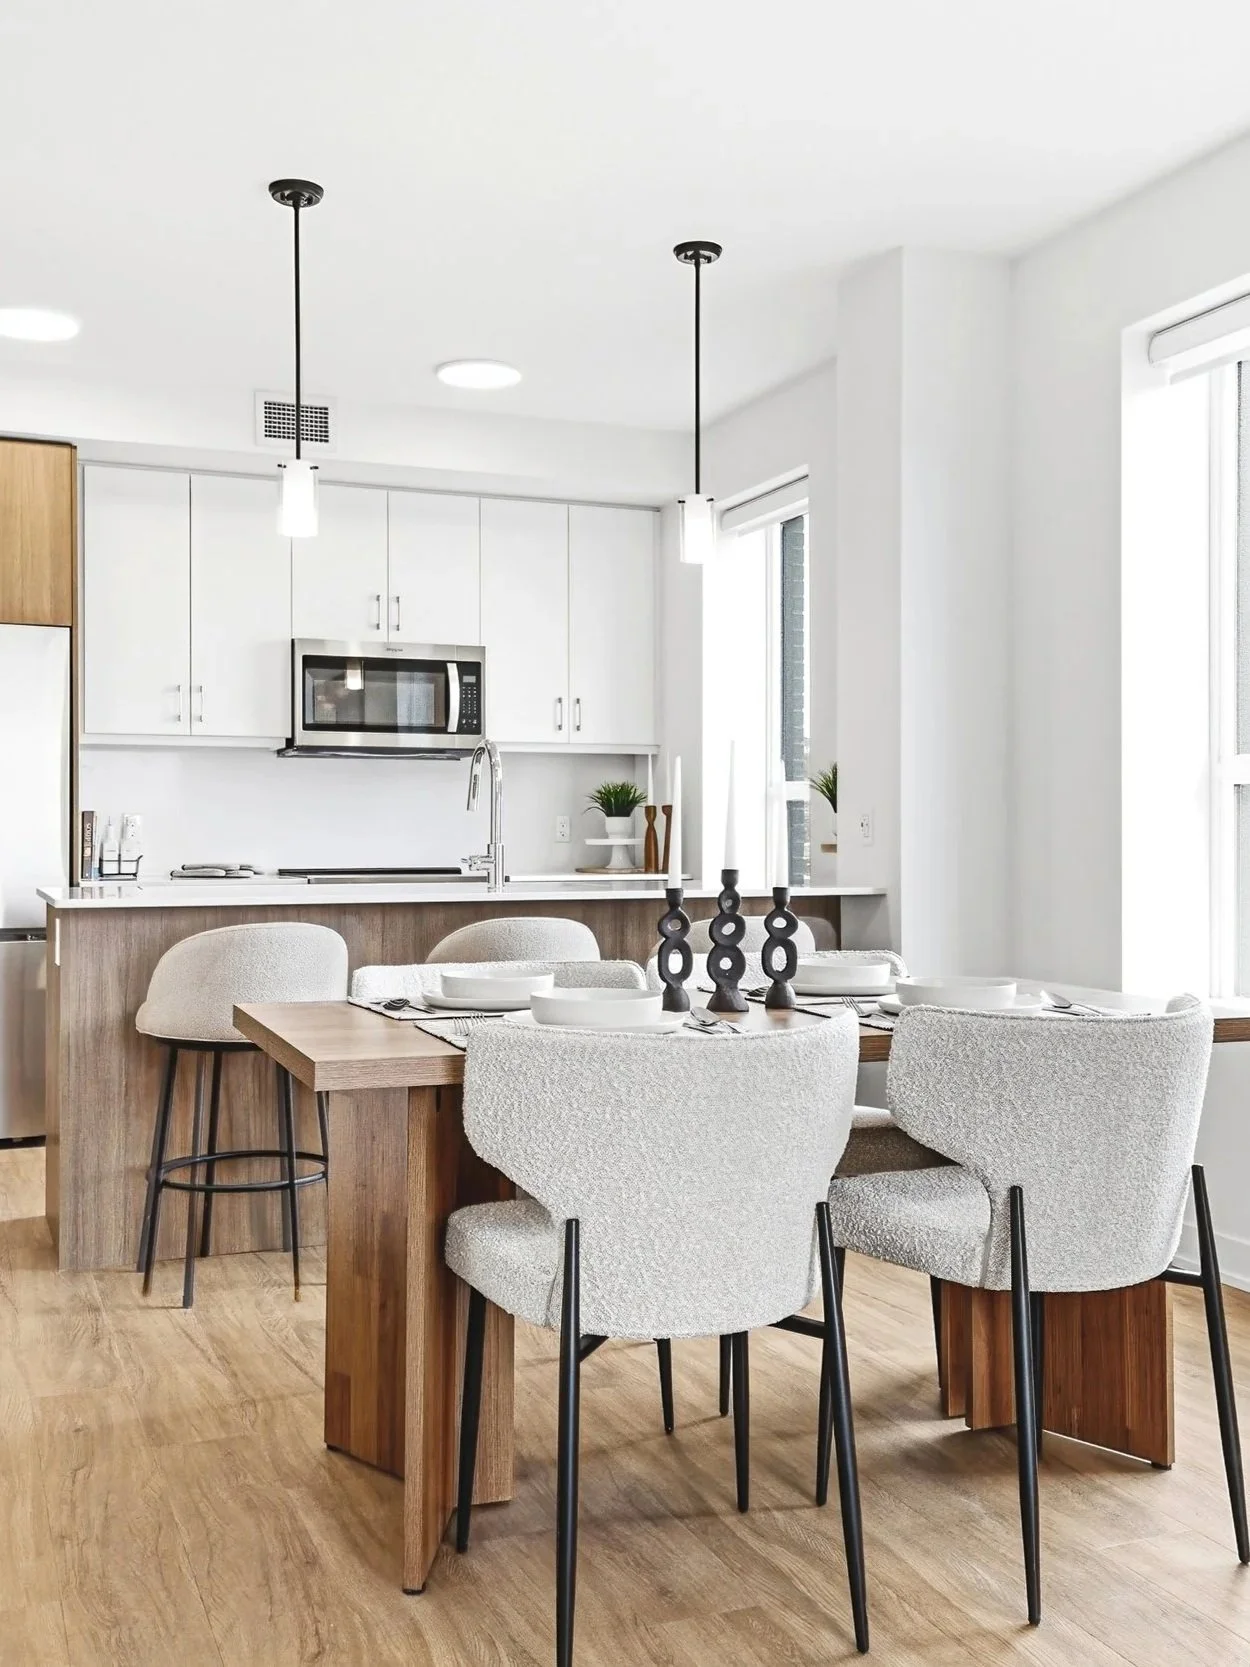
Stainless steel appliances
Access to amenities
Modern finishes
Private balconies
Luxury vinyl plank flooring
Quartz countertops




Open-concept
kitchen and living areas
In-suite laundry




Frequently Asked Questions
-
Aspen offers 1 bedroom, 1 bedroom + den, 2 bedroom, and 2 bedroom + den rental suites in Cambridge. Availability can change, so renters should contact the leasing team for current options.
-
Yes, Aspen suites include in-suite laundry. Confirm final suite details with the leasing team before applying.
-
Many Aspen layouts include private balcony space. Confirm balcony details for the specific suite with the leasing team.
-
Pricing and availability can change by suite and layout. Contact the Aspen leasing team to confirm current rent, move-in timing, and availability.
-
Yes, private tours can be booked by contacting the Aspen leasing team through the website or by phone.
book a tour
For current availability, pricing, or private tour times, contact the Aspen leasing team at 519-265-9755
Ready to see Aspen in person? Contact the leasing team to ask about current availability, pricing, floor plans, parking, pet policy, and private tour times. Aspen Rentals is now leasing at 155 Greenbrier Rd in Cambridge, Ontario.